 35 photos
$429,900
604 Auburn Bay Square SE
Auburn Bay, Calgary
2 bd · 3 ba · 1,228 sq ft
Listed by Jayman Realty Inc.
New · 2d ago
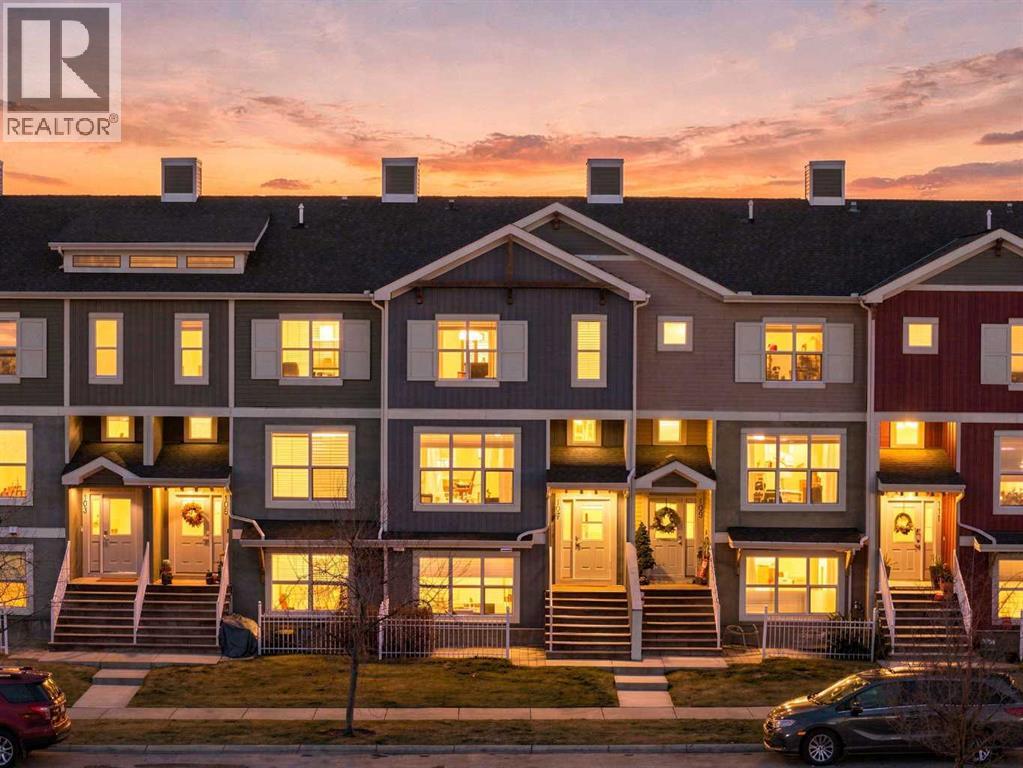
107, 10 Auburn Bay Avenue SE
Auburn Bay, Calgary, T3M0P7
3 bed · 3 bath · 1,719 sq ft · Row / Townhouse
Listed by LPT Realty
MLS® Number: A2359107 · 2 days on market
Lake days, school runs that take about 60 seconds, and a double attached garage? Yes, you can have it all. Welcome to #107 in Chesapeake, one of Auburn Bay’s most loved townhome complexes, lovingly cared for by its original owner and ready for its next chapter.With over 1,700 sq ft of living space, this 3 bedroom, 2.5 bath home has room for the whole crew (and all their stuff). The west facing main floor is bright and welcoming, with rich hardwood flowing from the living room into a generous dining room that is made for family dinners, game nights and the occasional holiday feast. The kitchen is the heart of it all, with quartz counters, an island for homework and snack attacks, plenty of cabinet space and a full suite of stainless steel Maytag appliances. Slide out to the patio with a BBQ gas line, because no one should ever have to run out of propane mid burger. A stylish powder room rounds out the main floor, and upgraded Hunter Douglas window coverings throughout keep things looking sharp while giving you total control of the light.Upstairs, the primary retreat comes with a walk in closet and a 3 piece ensuite, so mornings run a little smoother. Two more bedrooms and a full 4 piece bath give the kids (or guests, or your home gym dreams) their own space. Down on the entry level, a 12 x 12 flex room can work as a home office, playroom or teen hangout, alongside a stacked washer and dryer and direct access to the double attached garage. Add driveway parking for two more and the parking struggle is officially over. Bonus peace of mind: the hot water tank was replaced in 2022.Now for the good part: location. The K-6 elementary school is right across the street, so you can literally watch the kids cross the street to class with your coffee in hand. Then there is the lake. As an Auburn Bay resident you get year round access to the lake, beach and clubhouse, which means paddleboarding, swimming and fishing in the summer and skating in the winter, all without leavi ng the neighbourhood. Parks, playgrounds, ponds and pathways are all around you.Need more? South Health Campus, the Brookfield Residential YMCA and all the shopping, dining and entertainment of Seton are just minutes away, with quick access to Stoney and Deerfoot when it is time to head out of the bubble.Townhome ease, family friendly space and lake life on repeat. Book your showing before someone else gets to wave at the school bus first! (id:67937)
| Property type | Single Family, Row / Townhouse |
|---|---|
| Ownership | Freehold |
| Year built | 2010 |
| Storeys | 2 |
| Bedrooms | 3 above grade, 0 below |
| Half baths | 1 |
| Living area | 1,719 sq ft |
| Price per sq ft | $271 |
| Days on market | 2 |
| Lot size | 144.93 square meters |
| Basement | None |
| Parking | 4 (Attached Garage) |
| Heating | Forced air, Natural gas |
| Cooling | None |
| Flooring | Hardwood, Carpeted, Ceramic Tile |
| Construction | Wood frame |
| Foundation | Poured Concrete |
| Appliances | Refrigerator, Dishwasher, Stove, Microwave Range Hood Combo, Window Coverings, Garage door opener, Washer/Dryer Stack-Up |
| Features | PVC window, No Smoking Home, Gas BBQ Hookup, Parking |
| Fencing | Not fenced |
| Condo / HOA fee | $350.00 monthly |
| Property tax | $3,168 (2026) |
| Zoning | R-2M |
| Level | Room | Size |
|---|---|---|
| Main level | Living room | 12.58 Ft x 17.08 Ft |
| Main level | Kitchen | 9.25 Ft x 12.75 Ft |
| Main level | Dining room | 9.83 Ft x 15.50 Ft |
| Second level | Primary Bedroom | 12.17 Ft x 12.42 Ft |
| Second level | Bedroom | 8.92 Ft x 14.00 Ft |
| Second level | Bedroom | 10.75 Ft x 12.17 Ft |
| Lower level | Office | 12.17 Ft x 12.75 Ft |
| Second level | 3pc Bathroom | |
| Second level | 4pc Bathroom | |
| Main level | 2pc Bathroom |
From the row / townhouse listings on this site today. What homes actually sold for is a better guide: ask Rich for recent sales.
A rough guide only. Put in the rate your lender quotes you. Leaves out property tax, the condo fee and, under 20% down, mortgage insurance.
Listed by LPT Realty. Listing data from the Calgary Real Estate Board, supplied by CREA’s DDF®. Last updated Nov 20, 2026.
35 photos  32 photos
 New · 3d ago 50 photos
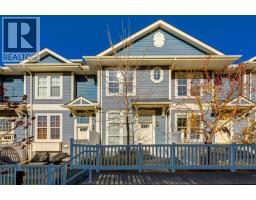 35 photos
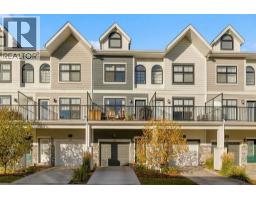 50 photos
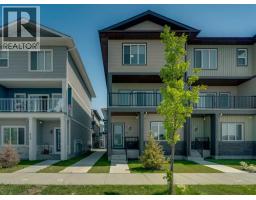 33 photos

This website is operated by Rich Baldy, REALTOR®, CIR Realty, #100, 707 10 Avenue SW, Calgary, AB T2R 0B3, office 403-294-1500. Rich is a member of The Canadian Real Estate Association.
REALTOR®, REALTORS®, and the REALTOR® logo are certification marks that are owned by REALTOR® Canada Inc. and licensed exclusively to The Canadian Real Estate Association (CREA). These certification marks identify real estate professionals who are members of CREA and who must abide by CREA’s By-Laws, Rules, and the REALTOR® Code. The MLS® trademark and the MLS® logo are owned by CREA and identify the quality of services provided by real estate professionals who are members of CREA.
By using this site you agree to its Terms of Use.