New · 1d ago
$649,000
10, 404 Squirrel Street
Banff, T1L1G1
1 bed · 1 bath · 801 sq ft · Apartment
Listed by RE/MAX Alpine Realty
MLS® Number: A2359482 · 1 day on market
Buying from outside Alberta?
- Rich works for you as the buyer. Any home on the market, not only his own listings.
- See it without flying in. A live video walkthrough, with your questions answered as you go.
- Documents first. Condo documents and recent sales in the building before you decide to visit.
- No land transfer tax in Alberta. You pay Land Titles registration fees instead. Alberta's fee schedule
About this home
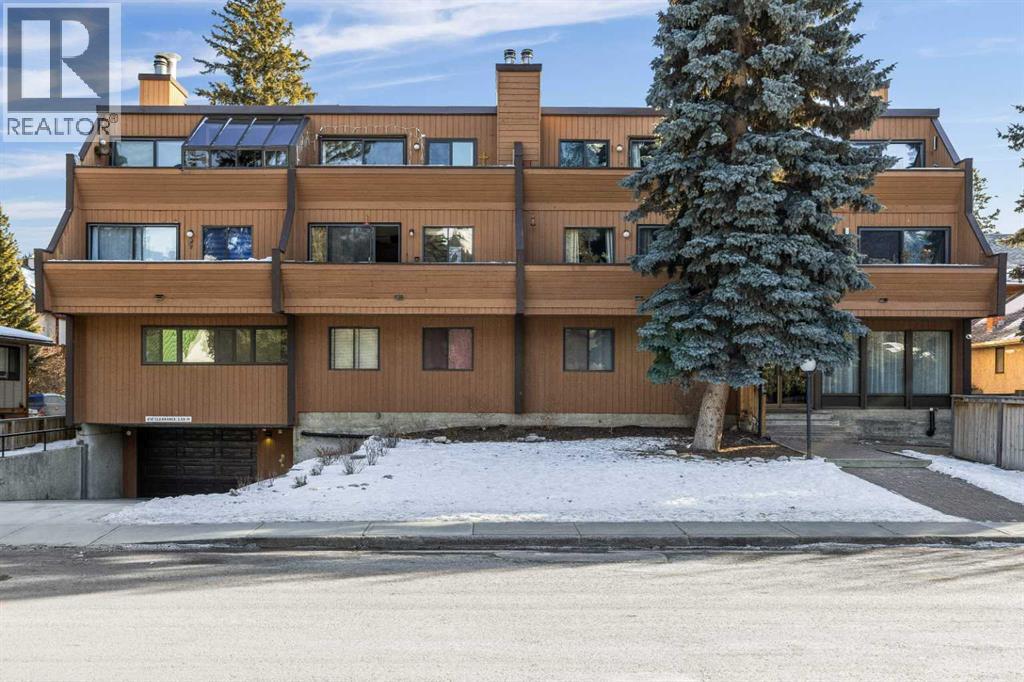
Norquay View Manor Top Floor, Open Loft Style Condo with Amazing Mountain Views and Sunshine! Bright, open, airy, spacious 3-level split design, this beautifully maintained home features: soaring ceilings, skylights, a cozy wood-burning fireplace with Rundle stone and a live-edge cedar mantle; matching Rundle stone flooring at entrance; remodeled kitchen with granite counters, tiled backsplash and stainless appliances; engineered hardwood flooring and upgraded carpets; tastefully renovated 4 piece bathroom; custom cedar window treatments; and a large southeast facing balcony to take in breathtaking mountain views. Enjoy the added convenience of a common room with a dry sauna and shower, as well as secure heated underground parking with a private storage room. Centrally located and only a 5-minute walk to downtown Banff, Norquay View Manor is a well looked after and managed complex which is primarily owner-occupied. Quick possession possible! (id:67937)
Details
| Property type | Single Family, Apartment |
|---|---|
| Ownership | Condo/Strata |
| Year built | 1982 |
| Storeys | 3 |
| Bedrooms | 1 above grade, 0 below |
| Half baths | 0 |
| Living area | 801 sq ft |
| Price per sq ft | $810 |
| Days on market | 1 |
| Parking | 1 (Garage, Underground, Heated Garage) |
| Heating | Baseboard heaters, Natural gas, Other, Hot Water |
| Cooling | Window air conditioner, Wall unit |
| Flooring | Carpeted, Stone, Other, Ceramic Tile, Wood |
| Construction | Poured concrete, Wood frame |
| Foundation | Poured Concrete |
| Fireplaces | 1 |
| Appliances | Refrigerator, Dishwasher, Stove, Microwave Range Hood Combo, Window Coverings, Washer & Dryer |
| Features | See remarks, Parking |
| Condo / HOA fee | $553.00 monthly |
| Property tax | $3,092 (2026) |
| Zoning | RSC: Squirrel Cougar Dist. |
Rooms
| Level | Room | Size |
|---|---|---|
| Lower level | Kitchen | 14.25 Ft x 10.08 Ft |
| Lower level | Dining room | 8.92 Ft x 9.25 Ft |
| Main level | Living room | 18.83 Ft x 14.33 Ft |
| Second level | Bedroom | 12.08 Ft x 11.50 Ft |
| Second level | 4pc Bathroom | 7.83 Ft x 4.92 Ft |
| Main level | Other | 17.50 Ft x 4.33 Ft |
Monthly payment estimate
A rough guide only. Put in the rate your lender quotes you. Leaves out property tax, the condo fee and, under 20% down, mortgage insurance.

Listed by RE/MAX Alpine Realty. Listing data from the Calgary Real Estate Board, supplied by CREA’s DDF®. Last updated Nov 19, 2026.
