 Price drop $20K 49 photos
$1,080,000
813 Chelsea Village
Chelsea, Chestermere
4 bd · 4 ba · 3,364 sq ft
Listed by First Place Realty
New · 1d ago
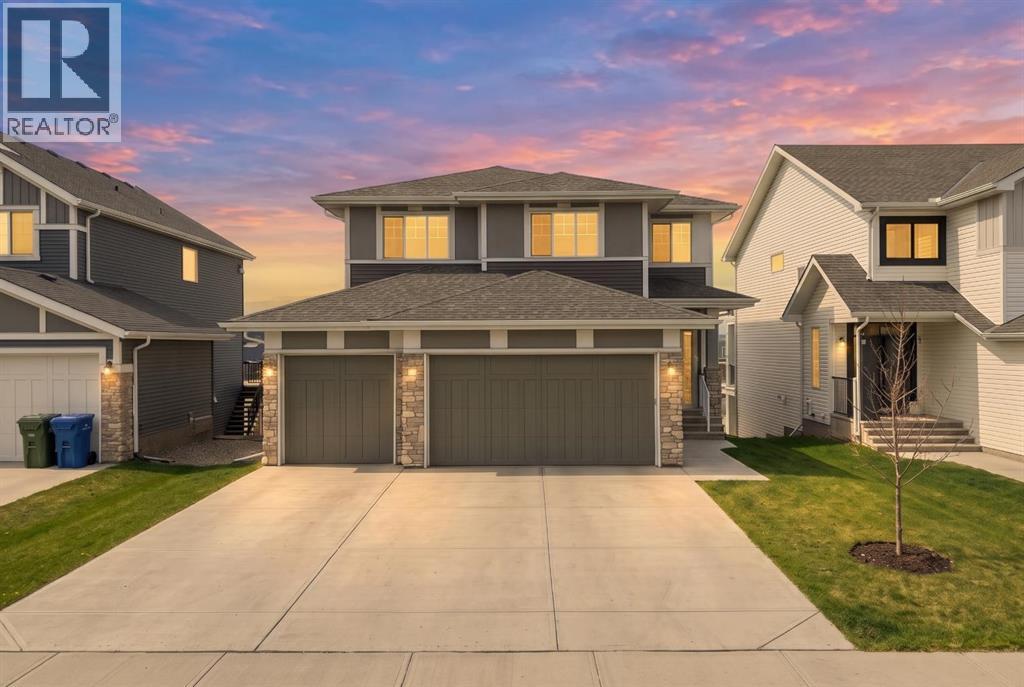
239 Chelsea Park
Chelsea, Chestermere, T1X2V3
4 bed · 4 bath · 2,931 sq ft · House
Listed by REMAX Innovations
MLS® Number: A2359503 · 1 day on market
Welcome to 239 Chelsea Park, an exceptional 2024-built two-storey home offering 2,931 sq ft of beautifully designed above-grade living space in the growing community of Chelsea, Chestermere. Situated on a 48' x 114.8' lot backing onto a picturesque pond and walking pathway, this remarkable property combines refined finishes, impressive architecture, and peaceful water views with no neighbours directly behind you.From the moment you enter, you're greeted by an immediate sense of space and elegance, with beautiful pond views drawing your attention toward the rear of the home. The open-concept main floor features 9-foot ceilings, luxury vinyl plank flooring, and a spectacular living room with soaring 17-foot open-to-above ceilings. Expansive windows fill the space with natural light, while a sleek linear fireplace creates a striking focal point. The spacious dining area opens onto a completed rear deck with railing, offering the perfect setting for outdoor dining and entertaining while overlooking the pond and pathways.The beautifully appointed kitchen is a true centrepiece, showcasing elegant white cabinetry, a contrasting island, quartz countertops, subway-style backsplash, and stainless steel appliances, including a built-in oven and microwave. A generous walk-in pantry offers abundant storage and leads to a separate spice kitchen equipped with its own electric cooktop and hood fan. A private main-floor den with double doors, 2-piece powder room, and functional mudroom complete this thoughtfully designed level.Upstairs, you'll find 4 generously sized bedrooms, 3 full bathrooms, a spacious bonus room, and convenient upper-floor laundry. The primary suite is a comfortable retreat featuring a walk-in closet and beautifully appointed 5-piece ensuite with dual vanities, a soaker tub, and separate glass-enclosed shower. A second bedroom enjoys its own private 4-piece ensuite, while the remaining two bedrooms share another well-appointed 4-piece bathroom. The central bonus room provides additional living space for relaxing or entertaining.The unfinished full walkout basement offers outstanding potential for future development, featuring large windows, abundant natural light, and direct backyard access. With the pond and walking pathway directly behind the property, this setting provides a wonderful sense of openness and beautiful views throughout the seasons.Additional highlights include a triple attached garage measuring approximately 23'3" x 27'11", providing exceptional parking and storage space. Located in the desirable community of Chelsea, with convenient access to parks, pathways, schools, shopping, and Chestermere Lake, this home offers an exceptional combination of luxury, space, and lifestyle.A rare opportunity to own a beautifully designed pond-backing home with a triple garage, impressive architectural features, and room for the entire family. Schedule your private showing today! (id:67937)
| Property type | Single Family, House |
|---|---|
| Ownership | Freehold |
| Year built | 2024 |
| Storeys | 2 |
| Bedrooms | 4 above grade, 0 below |
| Half baths | 1 |
| Living area | 2,931 sq ft |
| Price per sq ft | $324 |
| Days on market | 1 |
| Lot size | 513.8 square meters |
| Basement | Unfinished, Full, Walk out |
| Parking | 3 (Attached Garage) |
| Heating | Forced air |
| Cooling | None |
| Flooring | Carpeted, Ceramic Tile, Vinyl Plank |
| Construction | Wood frame |
| Foundation | Poured Concrete |
| Fireplaces | 1 |
| Appliances | Refrigerator, Cooktop - Electric, Microwave, Oven - Built-In, Hood Fan, Washer & Dryer |
| Features | PVC window, No neighbours behind, Closet Organizers, No Animal Home, No Smoking Home, Environmental reserve, Gas BBQ Hookup |
| Fencing | Partially fenced |
| Property tax | $5,879 (2026) |
| Zoning | R-1 |
| Level | Room | Size |
|---|---|---|
| Main level | 2pc Bathroom | 5.92 Ft x 4.92 Ft |
| Main level | Den | 10.67 Ft x 9.67 Ft |
| Main level | Dining room | 16.75 Ft x 14.00 Ft |
| Main level | Kitchen | 14.33 Ft x 16.08 Ft |
| Main level | Living room | 13.58 Ft x 17.92 Ft |
| Main level | Other | 4.92 Ft x 10.25 Ft |
| Main level | Pantry | 8.25 Ft x 5.50 Ft |
| Upper Level | 4pc Bathroom | 4.83 Ft x 8.58 Ft |
| Upper Level | 4pc Bathroom | 4.83 Ft x 9.58 Ft |
| Upper Level | 5pc Bathroom | 12.00 Ft x 8.58 Ft |
| Upper Level | Bedroom | 13.25 Ft x 9.75 Ft |
| Upper Level | Bedroom | 11.33 Ft x 9.75 Ft |
| Upper Level | Bedroom | 14.67 Ft x 11.58 Ft |
| Upper Level | Bonus Room | 11.17 Ft x 16.67 Ft |
| Upper Level | Laundry room | 6.00 Ft x 7.33 Ft |
| Upper Level | Primary Bedroom | 11.50 Ft x 16.33 Ft |
From the house listings on this site today. What homes actually sold for is a better guide: ask Rich for recent sales.
A rough guide only. Put in the rate your lender quotes you. Leaves out property tax and, under 20% down, mortgage insurance.
Listed by REMAX Innovations. Listing data from the Calgary Real Estate Board, supplied by CREA’s DDF®. Last updated Nov 21, 2026.
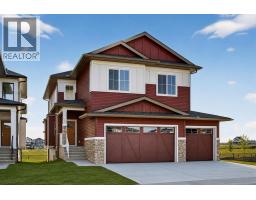
Price drop $20K 49 photos  46 photos
 12 photos
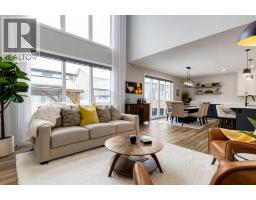
 32 photos
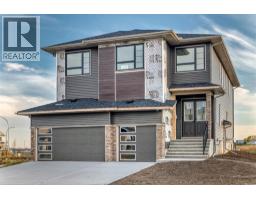
 Price drop $24.1K 50 photos
 25 photos

This website is operated by Rich Baldy, REALTOR®, CIR Realty, #100, 707 10 Avenue SW, Calgary, AB T2R 0B3, office 403-294-1500. Rich is a member of The Canadian Real Estate Association.
REALTOR®, REALTORS®, and the REALTOR® logo are certification marks that are owned by REALTOR® Canada Inc. and licensed exclusively to The Canadian Real Estate Association (CREA). These certification marks identify real estate professionals who are members of CREA and who must abide by CREA’s By-Laws, Rules, and the REALTOR® Code. The MLS® trademark and the MLS® logo are owned by CREA and identify the quality of services provided by real estate professionals who are members of CREA.
By using this site you agree to its Terms of Use.