 New · 3d ago 35 photos
$655,600
19725 42 Street SE
Seton, Calgary
4 bd · 4 ba · 1,651 sq ft
Listed by Charles
New · 1d ago
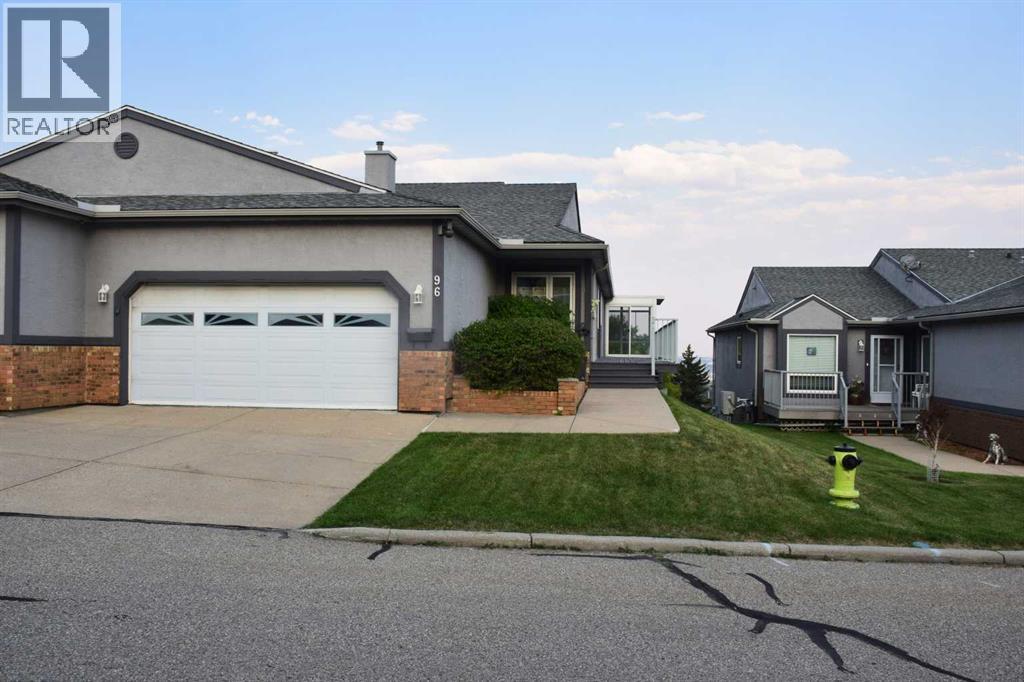
96 Norquay Heights NW
North Haven, Calgary, T2K6H4
3 bed · 3 bath · 1,376 sq ft · Duplex
Listed by Stonemere Real Estate Solutions
MLS® Number: A2359441 · 1 day on market
Choose a home with stunning expansive views afforded by this rare offering in Norquay Heights in the sought-after community of North Haven. Beautifully perched on the lower slopes of Nose Hill providing gorgeous panoramic views of the park, downtown and east towards the airport. This exceptional property offers a very versatile, comfortable and spacious floorplan with almost 2,700 sq.ft. of finished area plus the recent addition of a 160 sq.ft. sun room off of the living/eating area to truly take advantage of the views in all 4 seasons. Expansive deck space on the south side of the home as your approach to the main entrance adds to the enjoyment of this unique setting. Horizon Village North Haven is a small 55+ enclave sharing a common clubhouse with regular gatherings & activities for its residents which is perfect for buyers wanting to maintain connection with their neighbours in this small tight-knit community. An easy walk to the Winter Club, close to Confederation Park as well as Nose Hill Park, easy access to John Laurie Boulevard or 14 Street and as a rare inner-city property of this type – just a short distance to Downtown.Warmly finished maple hardwood floors throughout the main floor combine with durable ceramic tile flooring in entry foyer, kitchen and generous breakfast nook adjacent. This level features two bedrooms with the primary boasting west views of Nose Hill Park, his & her closets and a renovated 5 piece ensuite bath with in-floor heating, double sinks and an extra large floating glass enclosed tiled shower with two separate water fixtures! The bright kitchen offers abundant counter and cupboard space, stainless steel appliances and a corner sink with a view! The main floor laundry and mud rooms with additional storage are conveniently located as you approach the double attached garage entrance just past the renovated 2 pc bathroom. The freshly painted, fully developed walkout level has been updated with engineered hardwood floors in the 3rd bedroom, bonus room and the huge family room. This area boasts a wet bar and standalone stove-style gas fireplace to keep you warm and cozy on chilly winter days. A full bathroom services this lower level and has heated floors as well. Easy access from this level to the rear walk-out patio just steps from the central clubhouse. A large storage and utility room complete the floorplan. Additional features include triple glazed windows throughout, central air conditioning, central vacuum, and practical window coverings. For the mature, discerning buyer who has waited patiently for a home offering the best combination of layout and location, this beautiful offering in a park-like setting is the one. (id:67937)
| Property type | Single Family, Duplex |
|---|---|
| Ownership | Condo/Strata |
| Year built | 1989 |
| Storeys | 1 |
| Bedrooms | 2 above grade, 1 below |
| Half baths | 1 |
| Living area | 1,376 sq ft |
| Price per sq ft | $480 |
| Days on market | 1 |
| Basement | Finished, Full, Separate entrance, Walk out |
| Parking | 4 (Attached Garage, Other, See Remarks, Shared, Visitor Parking, Concrete) |
| Heating | Forced air, Natural gas, See remarks, Central heating, Other |
| Cooling | Central air conditioning |
| Flooring | Hardwood, Laminate, Ceramic Tile |
| Construction | Wood frame |
| Foundation | Poured Concrete |
| Fireplaces | 1 |
| Appliances | Washer, Refrigerator, Range - Electric, Dishwasher, Dryer, Hood Fan, See remarks, Window Coverings, Garage door opener, Water Heater - Gas |
| Features | Cul-de-sac, See remarks, Other, Wet bar, PVC window, Closet Organizers, No Animal Home, No Smoking Home, Parking |
| Fencing | Not fenced |
| View | View |
| Condo / HOA fee | $686.62 monthly |
| Property tax | $3,660 (2026) |
| Zoning | M-CG |
| Level | Room | Size |
|---|---|---|
| Main level | 2pc Bathroom | 5.00 Ft x 8.17 Ft |
| Main level | 5pc Bathroom | 8.33 Ft x 8.17 Ft |
| Main level | Bedroom | 9.58 Ft x 11.83 Ft |
| Main level | Dining room | 10.42 Ft x 10.08 Ft |
| Main level | Kitchen | 9.08 Ft x 11.83 Ft |
| Main level | Living room | 22.17 Ft x 16.83 Ft |
| Main level | Primary Bedroom | 11.42 Ft x 12.00 Ft |
| Main level | Sunroom | 9.50 Ft x 16.50 Ft |
| Basement | 4pc Bathroom | 5.00 Ft x 8.17 Ft |
| Basement | Other | 7.67 Ft x 4.83 Ft |
| Basement | Bedroom | 18.58 Ft x 9.33 Ft |
| Basement | Bonus Room | 21.92 Ft x 14.25 Ft |
| Basement | Recreational, Games room | 30.75 Ft x 16.42 Ft |
| Basement | Storage | 9.08 Ft x 11.50 Ft |
| Basement | Furnace | 4.17 Ft x 8.00 Ft |
From the duplex listings on this site today. What homes actually sold for is a better guide: ask Rich for recent sales.
A rough guide only. Put in the rate your lender quotes you. Leaves out property tax, the condo fee and, under 20% down, mortgage insurance.
Listed by Stonemere Real Estate Solutions. Listing data from the Calgary Real Estate Board, supplied by CREA’s DDF®. Last updated Nov 19, 2026.
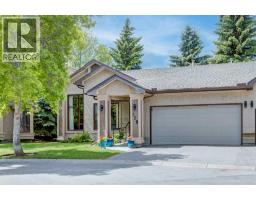
New · 3d ago 35 photos  Price drop $15K 50 photos
 36 photos
 Price drop $30K 34 photos
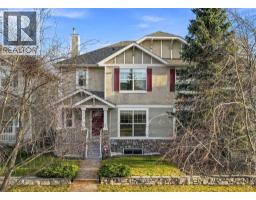
 38 photos
 New · 6d ago 48 photos

This website is operated by Rich Baldy, REALTOR®, CIR Realty, #100, 707 10 Avenue SW, Calgary, AB T2R 0B3, office 403-294-1500. Rich is a member of The Canadian Real Estate Association.
REALTOR®, REALTORS®, and the REALTOR® logo are certification marks that are owned by REALTOR® Canada Inc. and licensed exclusively to The Canadian Real Estate Association (CREA). These certification marks identify real estate professionals who are members of CREA and who must abide by CREA’s By-Laws, Rules, and the REALTOR® Code. The MLS® trademark and the MLS® logo are owned by CREA and identify the quality of services provided by real estate professionals who are members of CREA.
By using this site you agree to its Terms of Use.