 14 photos
$249,000
804, 924 14 Avenue SW
Beltline, Calgary
2 bd · 2 ba · 976 sq ft
Listed by Homecare Realty Ltd.
New · 1d ago
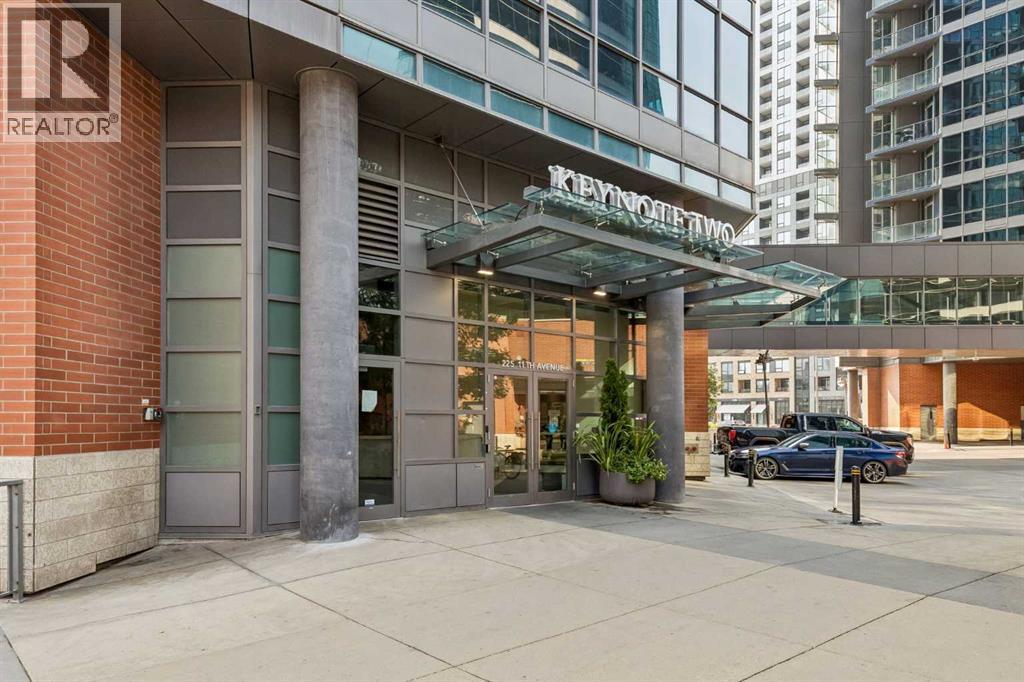
1404, 225 11 Avenue SE
Beltline, Calgary, T2G0G3
1 bed · 1 bath · 500 sq ft · Apartment
Listed by Royal LePage Benchmark
MLS® Number: A2359488 · 1 day on market
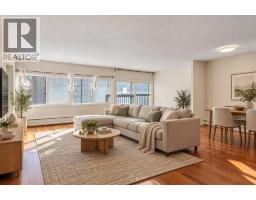
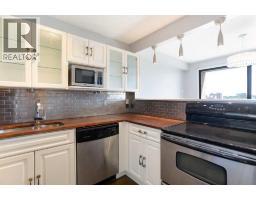
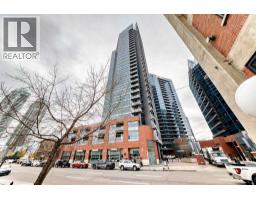
Designed to embrace an abundance of natural light, this beautifully appointed Keynote residence offers an exceptional combination of style, functionality and downtown convenience. Floor-to-ceiling windows flood the home with natural light, while nine-foot ceilings enhance the bright, airy feel throughout. Thoughtful window coverings provide both privacy and convenience.The sleek, modern kitchen is designed for both everyday living and entertaining, featuring contemporary cabinetry, stunning granite countertops, an extended breakfast bar and a convenient pantry for additional storage. A full suite of Samsung stainless steel appliances makes meal preparation effortless, while the open-concept design creates a seamless connection between the kitchen, dining and living areas.The spacious primary bedroom offers a tranquil retreat, complete with a corner closet providing ample storage and a luxurious four-piece ensuite bath. With its generous proportions, nine-foot ceilings and expansive windows, the entire residence feels open, bright and inviting.Additional highlights include a very large private storage room measuring approximately 1.53 m x 2.73 m, providing excellent space for seasonal items, sports equipment and everyday storage. Furniture is negotiable, offering an opportunity for a buyer to make the move even more seamless.Residents of Keynote Urban Village also enjoy an impressive collection of amenities, including onsite management, a fitness centre, cardio room, owner's lounge and two guest suites. Take advantage of the rooftop patio located on the second-floor amenity level, complete with BBQs and comfortable seating — an ideal space to relax, entertain friends or enjoy the city atmosphere.And then there is the location. Just one block from Calgary's +15 pathway system, Keynote places downtown living at your doorstep. Grab your morning latte or coffee from the onsite Starbucks, pick up breakfast at the nearby Market Bar, or take the C-Train just bloc ks away for effortless access throughout the city. Bike lanes along 12th Avenue make cycling convenient, while the nearby river pathways and East Village provide opportunities to enjoy the outdoors.With its exceptional natural light, thoughtful layout, abundant storage, impressive amenities and unbeatable downtown location, this Keynote residence offers a sophisticated and convenient urban lifestyle. (id:67937)
| Property type | Single Family, Apartment |
|---|---|
| Ownership | Condo/Strata |
| Year built | 2013 |
| Storeys | 29 |
| Bedrooms | 1 above grade, 0 below |
| Half baths | 0 |
| Living area | 500 sq ft |
| Price per sq ft | $498 |
| Days on market | 1 |
| Parking | 1 (Underground) |
| Cooling | Central air conditioning |
| Flooring | Hardwood, Carpeted |
| Construction | Poured concrete |
| Appliances | Refrigerator, Dishwasher, Stove, Microwave Range Hood Combo, Washer/Dryer Stack-Up |
| Features | No Animal Home, No Smoking Home, Parking |
| Condo / HOA fee | $514.63 monthly |
| Property tax | $1,852 (2026) |
| Zoning | DC |
| Level | Room | Size |
|---|---|---|
| Main level | 4pc Bathroom | |
| Main level | Eat in kitchen | 8.50 Ft x 10.33 Ft |
| Main level | Living room | 9.17 Ft x 12.92 Ft |
| Main level | Primary Bedroom | 9.17 Ft x 9.33 Ft |
| Main level | Laundry room | 3.08 Ft x 3.67 Ft |
From the apartment listings on this site today. What homes actually sold for is a better guide: ask Rich for recent sales.
A rough guide only. Put in the rate your lender quotes you. Leaves out property tax, the condo fee and, under 20% down, mortgage insurance.
Listed by Royal LePage Benchmark. Listing data from the Calgary Real Estate Board, supplied by CREA’s DDF®. Last updated Nov 20, 2026.
14 photos  31 photos
 25 photos
 20 photos
 11 photos
 22 photos

This website is operated by Rich Baldy, REALTOR®, CIR Realty, #100, 707 10 Avenue SW, Calgary, AB T2R 0B3, office 403-294-1500. Rich is a member of The Canadian Real Estate Association.
REALTOR®, REALTORS®, and the REALTOR® logo are certification marks that are owned by REALTOR® Canada Inc. and licensed exclusively to The Canadian Real Estate Association (CREA). These certification marks identify real estate professionals who are members of CREA and who must abide by CREA’s By-Laws, Rules, and the REALTOR® Code. The MLS® trademark and the MLS® logo are owned by CREA and identify the quality of services provided by real estate professionals who are members of CREA.
By using this site you agree to its Terms of Use.