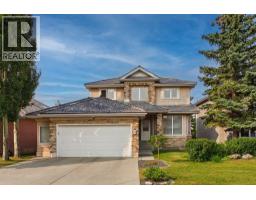
 50 photos
$998,800
15 Royal Crest Terrace NW
Royal Oak, Calgary
5 bd · 4 ba · 2,433 sq ft
Listed by RE/MAX First
New · 21h ago
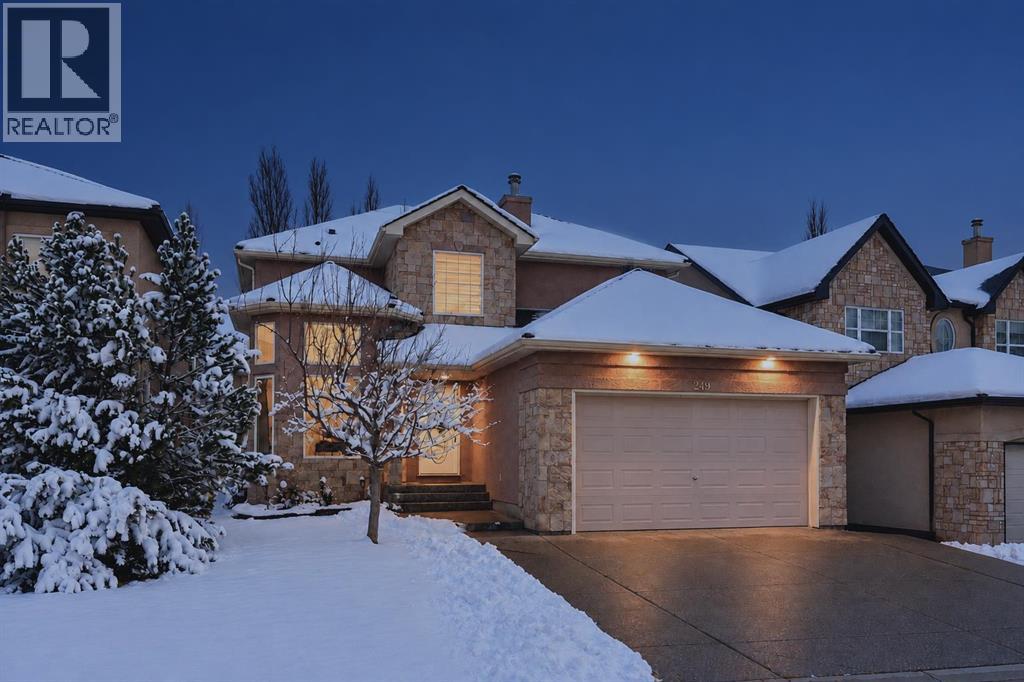
249 Royal Terrace NW
Royal Oak, Calgary, T3G5J7
6 bed · 4 bath · 2,148 sq ft · House
Listed by Century 21 Bamber Realty LTD.
MLS® Number: A2359269 · Listed today
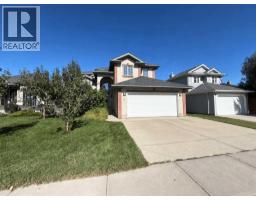
Located in the estate area of Royal Oak, this impressive family home sits just four blocks from the CTrain and a short walk to the bus stop, offering both prestige and transit convenience. With over 3,700 sq ft of living space and a substantial 1,600 sq ft main-floor footprint, this property features a beautifully maintained cedar shingle roof, stucco siding, aggregate concrete driveway and front steps, a widened driveway that fits three cars, and a double attached insulated garage. The walkout basement opens to a large concrete patio and private backyard, ideal for indoor-outdoor living. A concrete walkway runs along the side of the house, connecting the front driveway to the backyard patio for easy access and flow between outdoor spaces. The main floor greets you with a spacious foyer, lofty cathedral ceilings and large windows that flood the home with natural light. The oversized kitchen is a showpiece with maple cabinetry, stainless steel appliances and a huge island, plus a walkthrough pantry to the mudroom for seamless daily living. A bright main-floor office and formal dining room add practical living spaces, while gleaming hardwood flows throughout. The main-floor master suite is a standout, featuring a generous bedroom, an extra-large five-piece ensuite with double vanity, separate standing shower, jetted tub and a large walk-in closet. Upstairs, a graceful staircase with handrails leads to two very large bedrooms connected by a bridge that overlooks the main floor, plus a well-appointed four-piece bathroom. The home’s layout is functional yet dramatic, providing separate zones for family living and private retreat. The expansive walkout basement adds three additional bedrooms, another four-piece bathroom and full tiled floors with in-floor heating for year-round comfort. Mechanical features include in-floor heating in the basement, three hot water tanks (one dedicated to the in-floor system) and a central vacuum system and air conditioning, thoughtful deta ils that enhance daily convenience and long-term livability. (id:67937)
| Property type | Single Family, House |
|---|---|
| Ownership | Freehold |
| Year built | 2003 |
| Storeys | 2 |
| Bedrooms | 3 above grade, 3 below |
| Half baths | 1 |
| Living area | 2,148 sq ft |
| Price per sq ft | $512 |
| Days on market | 0 |
| Lot size | 464 square meters |
| Basement | Finished, Full, Separate entrance, Walk out |
| Parking | 5 (Attached Garage) |
| Heating | Forced air, In Floor Heating, Other |
| Cooling | Central air conditioning |
| Flooring | Hardwood, Carpeted, Ceramic Tile |
| Construction | Wood frame |
| Foundation | Poured Concrete |
| Fireplaces | 1 |
| Appliances | Refrigerator, Cooktop - Electric, Dishwasher, Oven, Dryer, Microwave, Garburator, Hood Fan, Window Coverings, Garage door opener |
| Features | Treed, See remarks, No Animal Home, No Smoking Home |
| Fencing | Fence |
| Property tax | $5,629 (2026) |
| Zoning | R-C1 |
| Level | Room | Size |
|---|---|---|
| Main level | Living room | 17.50 Ft x 18.83 Ft |
| Main level | Dining room | 10.08 Ft x 12.58 Ft |
| Main level | Kitchen | 13.08 Ft x 14.67 Ft |
| Main level | Breakfast | 7.17 Ft x 8.83 Ft |
| Main level | Office | 11.50 Ft x 10.00 Ft |
| Main level | Foyer | 9.75 Ft x 7.75 Ft |
| Main level | Laundry room | 9.00 Ft x 8.75 Ft |
| Main level | Primary Bedroom | 12.42 Ft x 17.33 Ft |
| Second level | Bedroom | 12.67 Ft x 14.42 Ft |
| Second level | Bedroom | 8.83 Ft x 14.42 Ft |
| Basement | Family room | 20.75 Ft x 31.83 Ft |
| Basement | Bedroom | 10.75 Ft x 12.83 Ft |
| Basement | Bedroom | 11.00 Ft x 21.33 Ft |
| Basement | Bedroom | 11.50 Ft x 12.92 Ft |
| Main level | 2pc Bathroom | |
| Main level | 5pc Bathroom | |
| Second level | 4pc Bathroom | |
| Basement | 4pc Bathroom |
From the house listings on this site today. What homes actually sold for is a better guide: ask Rich for recent sales.
A rough guide only. Put in the rate your lender quotes you. Leaves out property tax and, under 20% down, mortgage insurance.
Listed by Century 21 Bamber Realty LTD.. Listing data from the Calgary Real Estate Board, supplied by CREA’s DDF®. Last updated Nov 20, 2026.
50 photos 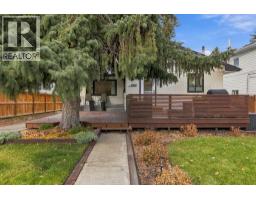 48 photos
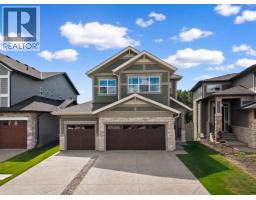 50 photos
 42 photos
 New · 3d ago 50 photos
 50 photos

This website is operated by Rich Baldy, REALTOR®, CIR Realty, #100, 707 10 Avenue SW, Calgary, AB T2R 0B3, office 403-294-1500. Rich is a member of The Canadian Real Estate Association.
REALTOR®, REALTORS®, and the REALTOR® logo are certification marks that are owned by REALTOR® Canada Inc. and licensed exclusively to The Canadian Real Estate Association (CREA). These certification marks identify real estate professionals who are members of CREA and who must abide by CREA’s By-Laws, Rules, and the REALTOR® Code. The MLS® trademark and the MLS® logo are owned by CREA and identify the quality of services provided by real estate professionals who are members of CREA.
By using this site you agree to its Terms of Use.