 50 photos
$722,450
21321 Nostalgia Street SE
Ricardo Ranch, Calgary
4 bd · 4 ba · 2,044 sq ft
Listed by Jayman Realty Inc.
New · 20h ago
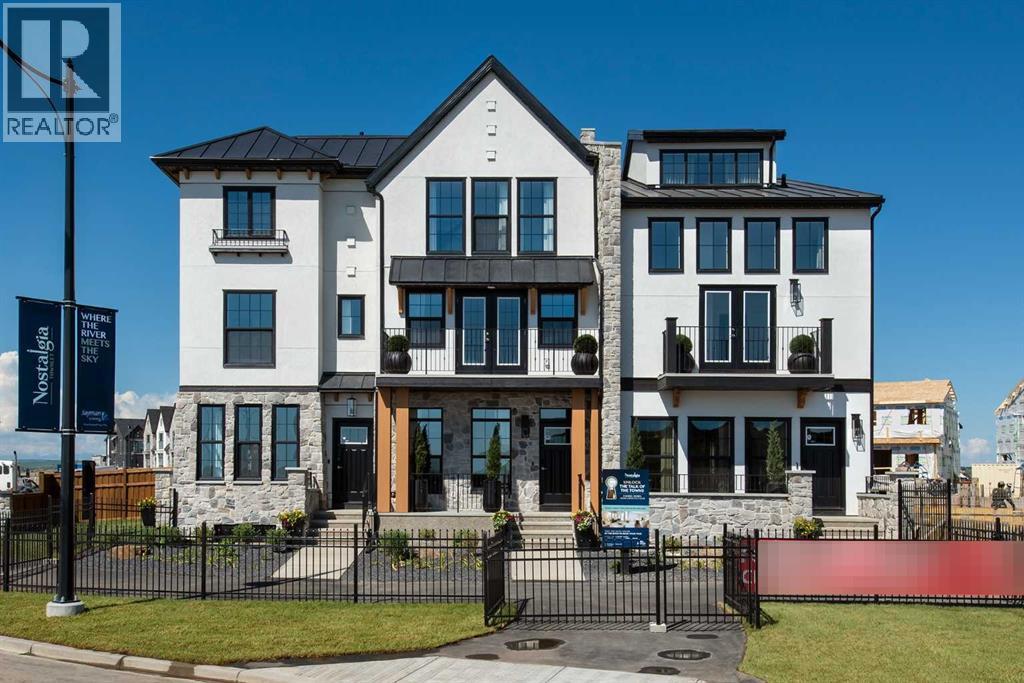
21363 Nostalgia Street SE
Ricardo Ranch, Calgary, T3M4K6
3 bed · 4 bath · 1,724 sq ft · Row / Townhouse
Listed by Jayman Realty Inc.
MLS® Number: A2359597 · Listed today
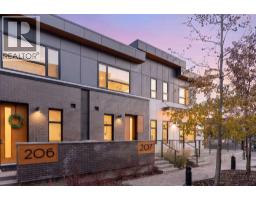
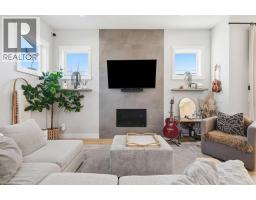
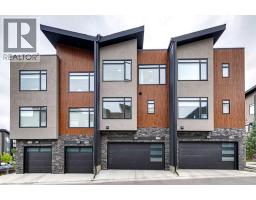
BRAND-NEW JAYMAN BUILT SHOW HOME | NO CONDO FEES | CORNER HOME | THIRD-FLOOR LOFT | DOUBLE GARAGEWelcome to the Dino 16A Show Home at 21363 Nostalgia Street SE, part of Jayman BUILT’s Icona Townhome Collection in Nostalgia Townlet—an enchanting new community where European-inspired architecture, tree-lined streets and stone sidewalks create a timeless village atmosphere.Priced at $657,048 before GST, including the home and lot, this impressive corner residence offers 1,682 sq. ft., two bedrooms plus a versatile flex room, 3.5 bathrooms and a detached double garage—all with no condominium fees.The 638 sq. ft. main floor features nine-foot ceilings, large windows and an open-concept design filled with natural light. The bright rear kitchen showcases quartz countertops, stainless-steel appliances, a built-in cabinet hood fan, generous cabinetry and a central island with an eating bar.The kitchen overlooks the spacious dining area and Great Room, creating an inviting setting for everyday living and entertaining. Garden doors extend the living space onto the completed 10' x 10' deck. A built-in bench with hooks and a powder room with a space-saving pocket door complete this level.Upstairs offers 632 sq. ft. with two bedroom suites, each featuring a walk-in closet and private ensuite. The primary retreat includes a luxurious four-piece ensuite with a deep soaker tub and separate curbless shower. Convenient stacked laundry and dedicated linen storage complete the second floor.The 412 sq. ft. third level creates a remarkable additional living area with a vaulted-ceiling loft, electric fireplace and access to a large private balcony. A flex room and three-piece bathroom make this level ideal for a home office, media room, guest retreat or additional bedroom space.The undeveloped basement features a nine-foot foundation and three-piece bathroom rough-in, providing excellent potential for future development.Additional highlights include the professionally desig ned Nero colour palette, quartz countertops throughout, abundant corner windows, detached double garage and an electric-vehicle charging outlet.Jayman’s energy-efficient standard inclusions feature:Six-panel solar systemBTRboard™ exterior wall systemHigh-efficiency furnace and HRVAdvanced air filtration and purificationNavien tankless water heaterTriple-pane Low-E argon windowsWaterSense fixtures and faucetsEcobee smart thermostatSmart-home technology packageSet above the picturesque Bow River, Nostalgia Townlet is envisioned as a walkable community anchored by the private Nostalgia Club. The conceptual plan includes Main Street shops and services, two school sites, playgrounds, parks, greenspace, canals, Nautilus Pond and a proposed chapel.Contact your REALTOR® today for complete specifications, availability and viewing opportunities! (id:67937)
| Property type | Single Family, Row / Townhouse |
|---|---|
| Ownership | Freehold |
| Year built | 2026 |
| Storeys | 3 |
| Bedrooms | 3 above grade, 0 below |
| Half baths | 1 |
| Living area | 1,724 sq ft |
| Price per sq ft | $400 |
| Days on market | 0 |
| Lot size | 210 square meters |
| Basement | Unfinished, Full |
| Parking | 2 (Detached Garage) |
| Heating | Forced air, Natural gas |
| Cooling | Central air conditioning |
| Flooring | Tile, Carpeted, Vinyl Plank |
| Construction | Wood frame |
| Foundation | Poured Concrete |
| Fireplaces | 1 |
| Appliances | Refrigerator, Oven - Electric, Dishwasher, Microwave, Hood Fan, Window Coverings, Washer & Dryer, Water Heater - Tankless |
| Features | Back lane, PVC window, Closet Organizers, No Animal Home, No Smoking Home, Level, Gas BBQ Hookup |
| Fencing | Fence |
| Property tax | $0 (2026) |
| Zoning | Direct Control |
| Level | Room | Size |
|---|---|---|
| Main level | Great room | 9.67 Ft x 13.83 Ft |
| Main level | Kitchen | 10.83 Ft x 14.50 Ft |
| Upper Level | Primary Bedroom | 11.33 Ft x 10.25 Ft |
| Basement | Furnace | 7.17 Ft x 8.00 Ft |
| Upper Level | 4pc Bathroom | |
| Upper Level | 3pc Bathroom | |
| Main level | Dining room | 10.08 Ft x 9.17 Ft |
| Main level | 2pc Bathroom | .00 Ft x .00 Ft |
| Upper Level | Bedroom | 8.42 Ft x 9.67 Ft |
| Upper Level | Loft | 13.75 Ft x 11.00 Ft |
| Upper Level | Bedroom | 9.83 Ft x 9.33 Ft |
| Upper Level | 3pc Bathroom | .00 Ft x .00 Ft |
| Upper Level | Other | 13.33 Ft x 7.33 Ft |
From the row / townhouse listings on this site today. What homes actually sold for is a better guide: ask Rich for recent sales.
A rough guide only. Put in the rate your lender quotes you. Leaves out property tax and, under 20% down, mortgage insurance.
Listed by Jayman Realty Inc.. Listing data from the Calgary Real Estate Board, supplied by CREA’s DDF®. Last updated Nov 20, 2026.
50 photos  New · 1d ago 35 photos
 49 photos
 50 photos
 41 photos
 32 photos

This website is operated by Rich Baldy, REALTOR®, CIR Realty, #100, 707 10 Avenue SW, Calgary, AB T2R 0B3, office 403-294-1500. Rich is a member of The Canadian Real Estate Association.
REALTOR®, REALTORS®, and the REALTOR® logo are certification marks that are owned by REALTOR® Canada Inc. and licensed exclusively to The Canadian Real Estate Association (CREA). These certification marks identify real estate professionals who are members of CREA and who must abide by CREA’s By-Laws, Rules, and the REALTOR® Code. The MLS® trademark and the MLS® logo are owned by CREA and identify the quality of services provided by real estate professionals who are members of CREA.
By using this site you agree to its Terms of Use.