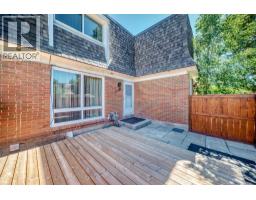
 New · 11h ago 39 photos
$299,800
130, 330 Canterbury Drive SW
Canyon Meadows, Calgary
2 bd · 1 ba · 1,114 sq ft
Listed by RE/MAX Realty Professionals
New · 14h ago
405, 13104 Elbow Drive SW
Canyon Meadows, Calgary, T2W2P2
2 bed · 1 bath · 924 sq ft · Row / Townhouse
Listed by 2% Realty
MLS® Number: A2359233 · Listed today
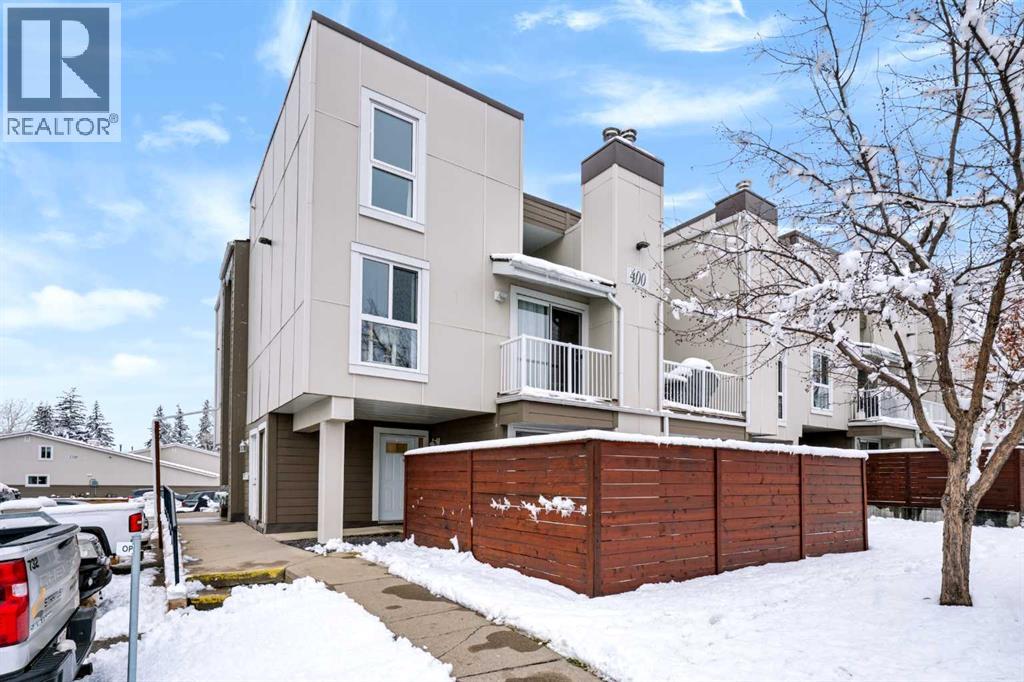
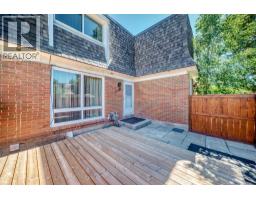
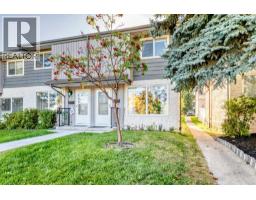
Live right beside Fish Creek Provincial Park in this updated CORNER UNIT bungalow townhome with a PRIVATE FENCED PATIO in Canyon Creek Heights. Park in your assigned stall directly in front of the home and step inside through your covered private entry. Inside, you’ll find laminate flooring and an updated kitchen with stainless steel appliances. The bright living room has an electric fireplace and overlooks your south- and east-facing patio. There are two bedrooms, including a primary with two closets, plus a spacious four-piece bathroom with a double vanity. There’s also in-unit laundry and a separate storage room. The furnace and A/C were replaced in 2023, and exterior upgrades include triple-pane windows and composite siding. There’s plenty of additional parking right outside the home, open to both guests and owners. Just steps from the Fish Creek pathways at Votier’s Flats, walking distance to THREE schools (St. Catherine Elementary, Robert Warren School, Canyon Meadows School), the Canyon Meadows C-Train station, with shopping and the Canyon Meadows Aquatic & Fitness Centre nearby. Book your showing today! (id:67937)
| Property type | Single Family, Row / Townhouse |
|---|---|
| Ownership | Condo/Strata |
| Year built | 1975 |
| Storeys | 1 |
| Bedrooms | 2 above grade, 0 below |
| Half baths | 0 |
| Living area | 924 sq ft |
| Price per sq ft | $319 |
| Days on market | 0 |
| Basement | None |
| Parking | 1 (Visitor Parking) |
| Heating | Forced air, Natural gas |
| Cooling | Central air conditioning |
| Flooring | Laminate, Ceramic Tile |
| Construction | Wood frame |
| Foundation | Poured Concrete |
| Fireplaces | 1 |
| Appliances | Washer, Refrigerator, Oven - Electric, Dishwasher, Dryer, Microwave Range Hood Combo, Window Coverings |
| Features | Treed, PVC window, Closet Organizers, No Smoking Home, Parking |
| Fencing | Fence |
| View | View |
| Condo / HOA fee | $324.97 monthly |
| Property tax | $1,709 (2026) |
| Zoning | M-C1 |
| Level | Room | Size |
|---|---|---|
| Main level | Living room | 11.50 Ft x 17.17 Ft |
| Main level | Kitchen | 8.25 Ft x 10.25 Ft |
| Main level | Dining room | 7.25 Ft x 9.92 Ft |
| Main level | Primary Bedroom | 10.08 Ft x 13.58 Ft |
| Main level | Bedroom | 8.83 Ft x 13.67 Ft |
| Main level | 5pc Bathroom | 7.50 Ft x 8.08 Ft |
| Main level | Storage | 3.83 Ft x 11.92 Ft |
From the row / townhouse listings on this site today. What homes actually sold for is a better guide: ask Rich for recent sales.
A rough guide only. Put in the rate your lender quotes you. Leaves out property tax, the condo fee and, under 20% down, mortgage insurance.
Listed by 2% Realty. Listing data from the Calgary Real Estate Board, supplied by CREA’s DDF®. Last updated Nov 20, 2026.
New · 11h ago 39 photos  22 photos
 New · 2d ago 25 photos
 39 photos
 47 photos
 33 photos

This website is operated by Rich Baldy, REALTOR®, CIR Realty, #100, 707 10 Avenue SW, Calgary, AB T2R 0B3, office 403-294-1500. Rich is a member of The Canadian Real Estate Association.
REALTOR®, REALTORS®, and the REALTOR® logo are certification marks that are owned by REALTOR® Canada Inc. and licensed exclusively to The Canadian Real Estate Association (CREA). These certification marks identify real estate professionals who are members of CREA and who must abide by CREA’s By-Laws, Rules, and the REALTOR® Code. The MLS® trademark and the MLS® logo are owned by CREA and identify the quality of services provided by real estate professionals who are members of CREA.
By using this site you agree to its Terms of Use.