 30 photos
$334,900
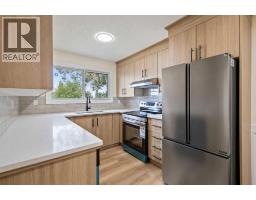
802, 700 Allen Street SE
Airdrie Meadows, Airdrie
2 bd · 2 ba · 933 sq ft
Listed by The Real Estate District
Open Sat Nov 21, 1–3 pmNew · 8h ago
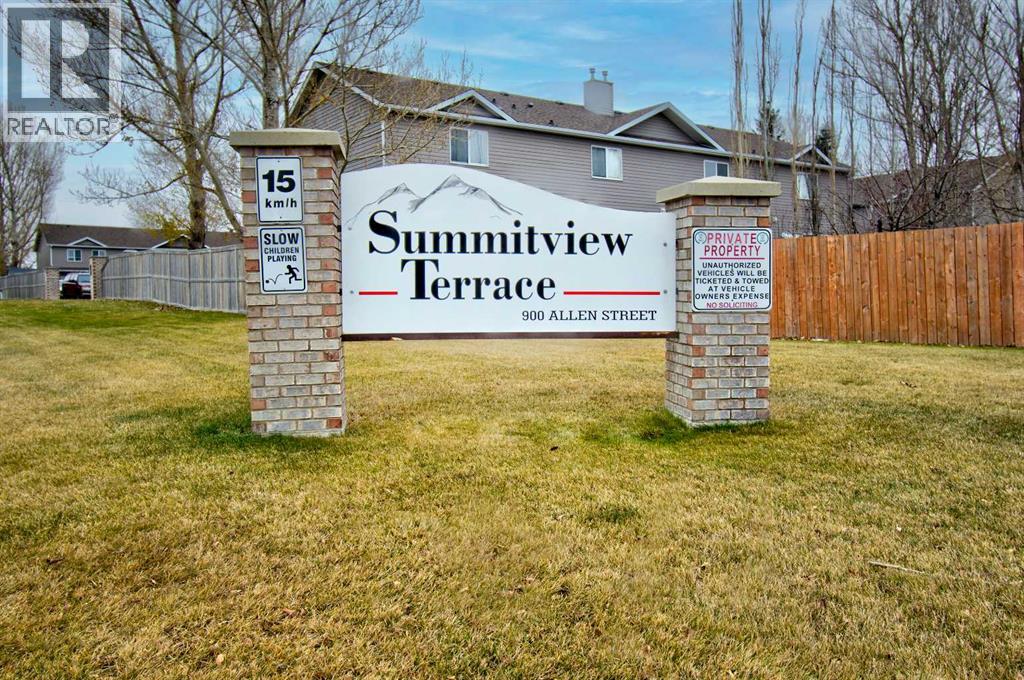
5, 900 Allen Street SE
Airdrie Meadows, Airdrie, T4B1E5
3 bed · 3 bath · 1,250 sq ft · Row / Townhouse
Listed by RE/MAX Rocky View Real Estate
MLS® Number: A2359484 · Listed today
Want to go with someone on your side? Ask Rich to meet you there.
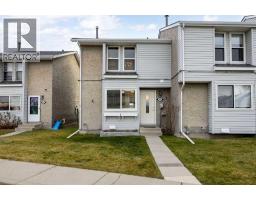
Situated in the desirable community of Airdrie Meadows, this two-storey end unit townhouse offers a comfortable living space. The main floor consists of an open concept living/kitchen/dining space with lots of large windows and plenty of cabinet space. A door off the kitchen leads to the south facing back deck overlooking the shared greenspace, with plenty of mature trees to provide shade and privacy. A powder room off the kitchen completes the main level. Upstairs are 3 bedrooms, a three-piece ensuite, and a four-piece bath with additional storage. An unfinished walk-out basement provides opportunity for future customization and storage, while the central air ensures year-round comfort. Two assigned parking stalls can be found out front. Pets are allowed with board approval. Located close to schools, shopping, bus routes, and with easy access to the highway, this is a great opportunity for anyone looking to enter the market or downsize. Please call for you private showing today! (id:67937)
| Property type | Single Family, Row / Townhouse |
|---|---|
| Ownership | Freehold |
| Year built | 1998 |
| Storeys | 2 |
| Bedrooms | 3 above grade, 0 below |
| Half baths | 1 |
| Living area | 1,250 sq ft |
| Price per sq ft | $260 |
| Days on market | 0 |
| Lot size | 320.2 square meters |
| Basement | Unfinished, Full, Walk out |
| Parking | 2 |
| Heating | Forced air |
| Cooling | Central air conditioning |
| Flooring | Laminate, Carpeted |
| Construction | Wood frame |
| Foundation | Poured Concrete |
| Appliances | Refrigerator, Dishwasher, Stove, Washer & Dryer |
| Features | No Smoking Home, Parking |
| Fencing | Not fenced |
| Condo / HOA fee | $324.00 monthly |
| Property tax | $2,347 (2026) |
| Zoning | R2-T |
| Level | Room | Size |
|---|---|---|
| Main level | Living room | 15.33 Ft x 17.25 Ft |
| Main level | Kitchen | 12.17 Ft x 15.33 Ft |
| Upper Level | Primary Bedroom | 10.67 Ft x 12.00 Ft |
| Upper Level | Bedroom | 7.58 Ft x 9.67 Ft |
| Upper Level | Bedroom | 11.08 Ft x 12.08 Ft |
| Upper Level | 4pc Bathroom | .00 Ft x .00 Ft |
| Upper Level | 3pc Bathroom | .00 Ft x .00 Ft |
| Main level | 2pc Bathroom | .00 Ft x .00 Ft |
From the row / townhouse listings on this site today. What homes actually sold for is a better guide: ask Rich for recent sales.
A rough guide only. Put in the rate your lender quotes you. Leaves out property tax, the condo fee and, under 20% down, mortgage insurance.
Listed by RE/MAX Rocky View Real Estate. Listing data from the Calgary Real Estate Board, supplied by CREA’s DDF®. Last updated Nov 20, 2026.
30 photos 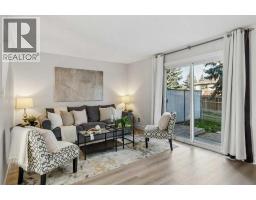 34 photos
 34 photos
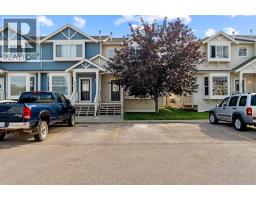 27 photos
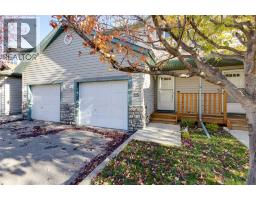 New · 10h ago 43 photos
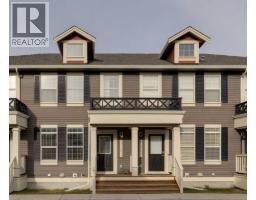 New · 1d ago 47 photos

This website is operated by Rich Baldy, REALTOR®, CIR Realty, #100, 707 10 Avenue SW, Calgary, AB T2R 0B3, office 403-294-1500. Rich is a member of The Canadian Real Estate Association.
REALTOR®, REALTORS®, and the REALTOR® logo are certification marks that are owned by REALTOR® Canada Inc. and licensed exclusively to The Canadian Real Estate Association (CREA). These certification marks identify real estate professionals who are members of CREA and who must abide by CREA’s By-Laws, Rules, and the REALTOR® Code. The MLS® trademark and the MLS® logo are owned by CREA and identify the quality of services provided by real estate professionals who are members of CREA.
By using this site you agree to its Terms of Use.