 23 photos
$509,900
101 Sierra Morena Landing SW
Signal Hill, Calgary
2 bd · 4 ba · 2,052 sq ft
Listed by REMAX Innovations
Open Sat Nov 21, 3–5 pmNew · 7h ago
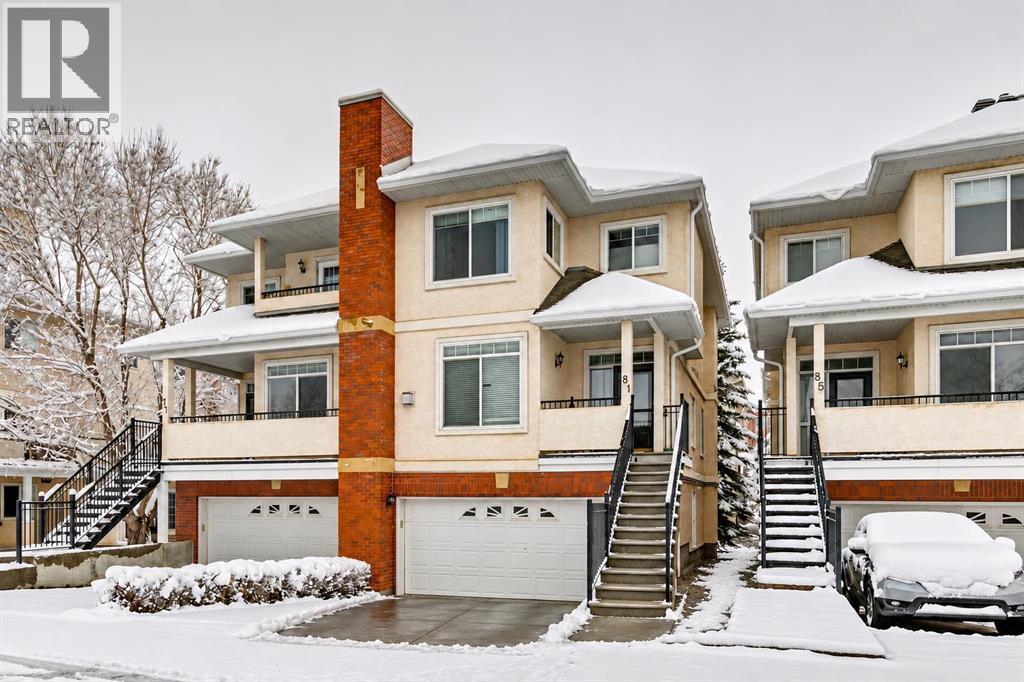
81 Sierra Morena Landing SW
Signal Hill, Calgary, T3H4K3
2 bed · 4 bath · 2,056 sq ft · Duplex
Listed by RE/MAX Realty Professionals
MLS® Number: A2359452 · Listed today
Want to go with someone on your side? Ask Rich to meet you there.
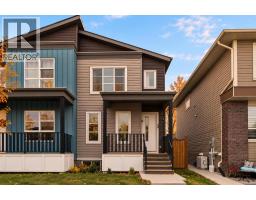
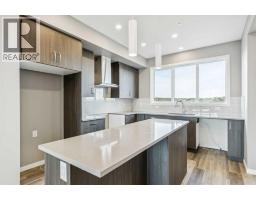
**OPEN HOUSE SATURDAY NOV 21 FROM 3-5PM** Set in the established community of Signal Hill, this 3-level semi-detached home in “The Landings” offers a bright, spacious, and thoughtfully updated space including a walk-out basement. From the moment you step into the welcoming front foyer, you will appreciate a home designed for comfort, style, and everyday living. Valuable recent exterior upgrades—including a new roof replaced in 2025, as well as newly replaced eavestroughs and skylight window—provide added peace of mind for years to come. The main level features an open, inviting flow that feels both airy and cohesive. At the front of the home, a generous living room is anchored by a cozy corner gas fireplace. Moving toward the back, a spacious central dining area connects seamlessly to a bright, functional kitchen outfitted with brand-new appliances, a corner pantry, and an adjacent breakfast nook. Sliding doors off the breakfast area open directly onto your private rear balcony, while a convenient main-floor two-piece powder room rounds out this level. Upstairs, a rare dual-primary layout provides remarkable versatility. Both oversized bedrooms feature their own private four-piece ensuites and walk-in closets, offering true retreat-style privacy under one roof. Downstairs, the walkout lower level adds a bright recreation room with direct outdoor access, a dedicated laundry area, a second two-piece bathroom, and plenty of storage and utility space. Direct interior access to the oversized 19'1" x 19'11" double attached garage adds everyday convenience and security. Beyond your front door, Signal Hill offers one of southwest Calgary's most sought-after lifestyles. You are minutes from the shops, restaurants, grocery stores, and theatres at Signal Hill Centre and Westhills Towne Centre, as well as the Westside Recreation Centre and Battalion Park. Scenic walking and biking pathways, local playgrounds, and reputable schools are right nearby, while quick access to Stoney Trail, Glenmore Trail, Sarcee Trail, and the 69 Street CTrain station makes commuting downtown or heading west to the Rockies effortless. (id:67937)
| Property type | Single Family, Duplex |
|---|---|
| Ownership | Freehold |
| Year built | 1999 |
| Storeys | 2 |
| Bedrooms | 2 above grade, 0 below |
| Half baths | 2 |
| Living area | 2,056 sq ft |
| Price per sq ft | $240 |
| Days on market | 0 |
| Lot size | 201 square meters |
| Basement | Finished, Full, Walk out |
| Parking | 2 (Attached Garage) |
| Heating | Forced air |
| Cooling | None |
| Flooring | Carpeted, Linoleum, Vinyl Plank |
| Construction | Wood frame |
| Foundation | Poured Concrete |
| Fireplaces | 2 |
| Appliances | Washer, Refrigerator, Dishwasher, Stove, Dryer, Hood Fan, Window Coverings, Garage door opener |
| Features | Back lane |
| Fencing | Not fenced |
| Condo / HOA fee | $618.98 monthly |
| Property tax | $3,414 (2026) |
| Zoning | R-C2 |
| Level | Room | Size |
|---|---|---|
| Main level | Kitchen | 11.00 Ft x 9.67 Ft |
| Main level | Breakfast | 11.33 Ft x 11.08 Ft |
| Main level | 2pc Bathroom | 5.75 Ft x 5.25 Ft |
| Main level | Dining room | 13.58 Ft x 10.67 Ft |
| Main level | Living room | 16.58 Ft x 13.25 Ft |
| Main level | Foyer | 6.50 Ft x 7.08 Ft |
| Upper Level | 4pc Bathroom | 11.50 Ft x 8.00 Ft |
| Upper Level | Bedroom | 14.92 Ft x 11.83 Ft |
| Upper Level | Other | 6.42 Ft x 7.17 Ft |
| Upper Level | 4pc Bathroom | 11.92 Ft x 8.58 Ft |
| Upper Level | Primary Bedroom | 16.75 Ft x 11.58 Ft |
| Basement | Furnace | 9.92 Ft x 7.42 Ft |
| Basement | Recreational, Games room | 11.92 Ft x 11.92 Ft |
| Basement | 2pc Bathroom | 5.42 Ft x 6.17 Ft |
From the duplex listings on this site today. What homes actually sold for is a better guide: ask Rich for recent sales.
A rough guide only. Put in the rate your lender quotes you. Leaves out property tax, the condo fee and, under 20% down, mortgage insurance.
Listed by RE/MAX Realty Professionals. Listing data from the Calgary Real Estate Board, supplied by CREA’s DDF®. Last updated Nov 20, 2026.
23 photos  37 photos
 16 photos
 32 photos
 New · 3d ago 23 photos
 23 photos

This website is operated by Rich Baldy, REALTOR®, CIR Realty, #100, 707 10 Avenue SW, Calgary, AB T2R 0B3, office 403-294-1500. Rich is a member of The Canadian Real Estate Association.
REALTOR®, REALTORS®, and the REALTOR® logo are certification marks that are owned by REALTOR® Canada Inc. and licensed exclusively to The Canadian Real Estate Association (CREA). These certification marks identify real estate professionals who are members of CREA and who must abide by CREA’s By-Laws, Rules, and the REALTOR® Code. The MLS® trademark and the MLS® logo are owned by CREA and identify the quality of services provided by real estate professionals who are members of CREA.
By using this site you agree to its Terms of Use.