New · 5h ago
$149,900
302, 248B Grosbeak Way
Eagle Ridge, Fort McMurray, T9K0V9
2 bed · 1 bath · 739 sq ft · Apartment
Listed by RE/MAX Complete Realty
MLS® Number: A2359641 · Listed today
Buying from outside Alberta?
- Rich works for you as the buyer. Any home on the market, not only his own listings.
- See it without flying in. A live video walkthrough, with your questions answered as you go.
- Documents first. Condo documents and recent sales in the building before you decide to visit.
- No land transfer tax in Alberta. You pay Land Titles registration fees instead. Alberta's fee schedule
About this home
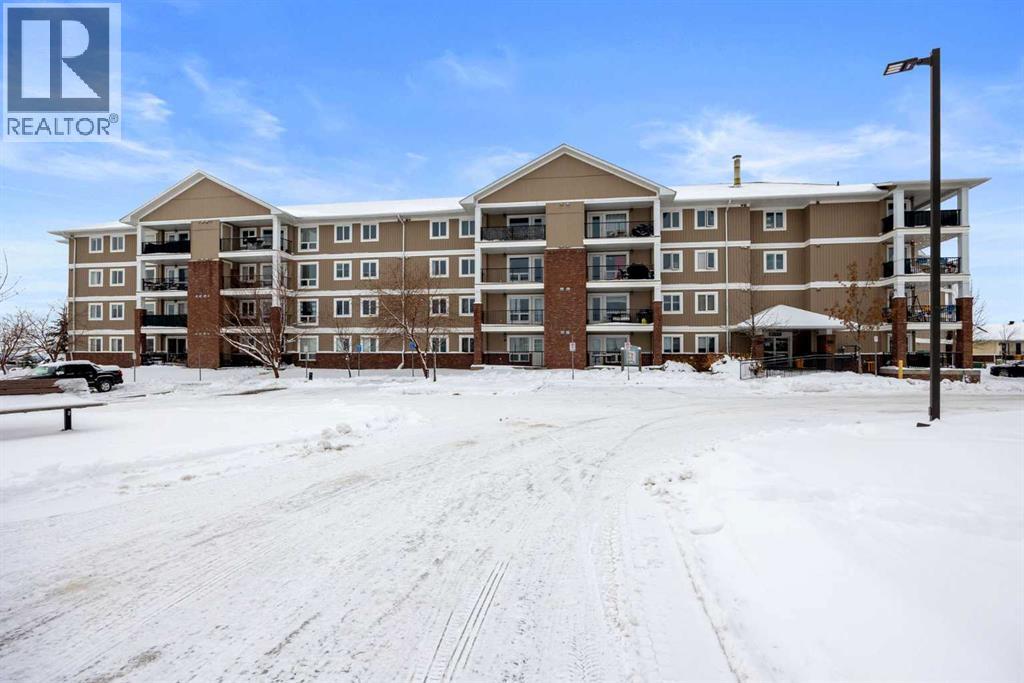
ELEVATED THIRD-FLOOR LIVING WITH SCENIC VALLEY VIEWS! Welcome to effortless condo living in desirable Hawthorne Heights. Perched high on the third floor of Building B, this bright and smartly designed 2-bedroom home delivers 718 sq. ft. of clean, functional comfort with peaceful tree-lined views right outside your windows.STANDOUT FEATURES & FINISHES: • Custom Walk-In Shower: Step into a fully upgraded 3-piece bathroom featuring a sleek, custom-tiled walk-in shower—a rare find in this price category!• Bright & Open Layout: Durable laminate flooring flows through the sunlit main living and dining area, leading out through sliding patio doors to your private covered balcony with dedicated exterior storage.• Turnkey Convenience: In-suite stacked laundry, functional galley kitchen with full appliance package, and your own assigned energized parking stall (#98) with winter plug-in.• All-Inclusive Condo Living: Your monthly fee covers Heat & Water, sewer, garbage, snow removal, professional management, and full common property insurance—keeping your living costs predictable and easy!PRIME EAGLE RIDGE LOCATION: Walking distance to Landmark Cinemas, retail shops, restaurants, scenic walking trails, schools, and direct transit stops.Vacant and move-in ready with immediate possession available—the perfect starter home or high-demand addition to your rental portfolio! (id:67937)
Details
| Property type | Single Family, Apartment |
|---|---|
| Ownership | Condo/Strata |
| Year built | 2011 |
| Storeys | 4 |
| Bedrooms | 2 above grade, 0 below |
| Half baths | 0 |
| Living area | 739 sq ft |
| Price per sq ft | $203 |
| Days on market | 0 |
| Parking | 1 |
| Heating | Baseboard heaters |
| Cooling | None |
| Flooring | Tile, Vinyl |
| Construction | Wood frame |
| Appliances | Refrigerator, Dishwasher, Stove, Window Coverings, Washer/Dryer Stack-Up |
| Features | PVC window, No Animal Home, No Smoking Home, Parking |
| Condo / HOA fee | $637.15 monthly |
| Property tax | $656 (2026) |
| Zoning | R3 |
Rooms
| Level | Room | Size |
|---|---|---|
| Main level | 3pc Bathroom | 7.83 Ft x 4.92 Ft |
| Main level | Bedroom | 10.08 Ft x 12.42 Ft |
| Main level | Kitchen | 16.75 Ft x 8.08 Ft |
| Main level | Living room | 16.75 Ft x 11.00 Ft |
| Main level | Primary Bedroom | 11.58 Ft x 12.42 Ft |
Monthly payment estimate
A rough guide only. Put in the rate your lender quotes you. Leaves out property tax, the condo fee and, under 20% down, mortgage insurance.

Listed by RE/MAX Complete Realty. Listing data from the Calgary Real Estate Board, supplied by CREA’s DDF®. Last updated Nov 20, 2026.
