 39 photos
$619,000
364 Woodside Circle NW
Woodside, Airdrie
4 bd · 4 ba · 1,394 sq ft
Listed by RE/MAX Complete Realty
New · 1h ago
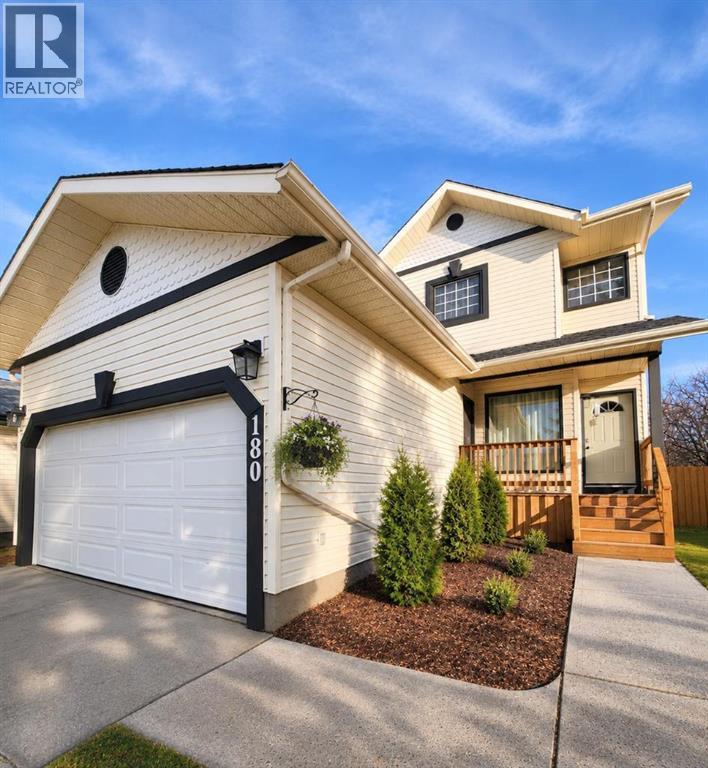
180 Woodside Road NW
Woodside, Airdrie, T4B2E2
5 bed · 4 bath · 1,709 sq ft · House
Listed by TREC The Real Estate Company
MLS® Number: A2359799 · Listed today
Welcome to this beautifully renovated two-storey home in the desirable and established Woodside golf course community of Airdrie. Offering 5 bedrooms (four on the upper floor) four renovated bathrooms, double attached garage, and fully developed lower level. This move-in-ready home combines modern finishes with thoughtful design and ample space for your entire family. Large windows fill the entire home with natural light. 9 foot ceilings, soft neutral tones, premium wood-grain vinyl flooring and upgraded carpeting create a warm modern feel. The designer inspired kitchen features quartz countertops, new cabinetry, under cabinet lighting, upgraded pantry and oversized island with seating. The stainless steel appliances include a brand new refrigerator and stove with air-fry capability, complemented by a built-in wine fridge. The adjoining living area features a gas fireplace with a modern finish, a perfect setting for a TV and comfortable living room. Upstairs are four generously sized bedrooms, including a spacious primary with 2 closets and a beautifully renovated private ensuite. The fully developed lower level adds versatility with a fifth bedroom, flex room ideal for a gym, hobby space, or storage, and a large open area suited for a family room, media space or playroom. A convenient 1/2 bath includes roughed in plumbing for a future shower. The large backyard is private fully landscaped and a newly built patio perfect for barbecues, entertaining or relaxing. Located within walking distance to multiple schools. parks, pathways and shopping, This Woodside home is move in ready for you and your family. Quick possession is available. Call your Realtor to show. (id:67937)
| Property type | Single Family, House |
|---|---|
| Ownership | Freehold |
| Year built | 1991 |
| Storeys | 2 |
| Bedrooms | 4 above grade, 1 below |
| Half baths | 2 |
| Living area | 1,709 sq ft |
| Price per sq ft | $362 |
| Days on market | 0 |
| Lot size | 472.4 square meters |
| Basement | Finished, Full |
| Parking | 2 (Attached Garage) |
| Heating | Forced air, Natural gas |
| Cooling | None |
| Flooring | Laminate, Carpeted |
| Foundation | Poured Concrete |
| Fireplaces | 1 |
| Appliances | Refrigerator, Dishwasher, Wine Fridge, Stove, Window Coverings, Washer & Dryer |
| Fencing | Fence |
| Property tax | $3,800 (2026) |
| Zoning | R1 |
| Level | Room | Size |
|---|---|---|
| Main level | Dining room | 9.42 Ft x 12.75 Ft |
| Main level | Living room | 11.92 Ft x 14.00 Ft |
| Main level | Family room | 10.92 Ft x 13.17 Ft |
| Main level | Kitchen | 9.83 Ft x 17.83 Ft |
| Lower level | Recreational, Games room | 10.08 Ft x 23.58 Ft |
| Main level | Laundry room | 3.00 Ft x 5.00 Ft |
| Lower level | Furnace | 5.17 Ft x 12.75 Ft |
| Second level | Primary Bedroom | 12.33 Ft x 14.92 Ft |
| Second level | Bedroom | 9.17 Ft x 9.25 Ft |
| Second level | Bedroom | 8.92 Ft x 9.92 Ft |
| Second level | Bedroom | 7.83 Ft x 9.75 Ft |
| Lower level | Bedroom | 9.75 Ft x 12.33 Ft |
| Second level | 3pc Bathroom | 4.92 Ft x 8.92 Ft |
| Second level | 4pc Bathroom | 4.92 Ft x 8.25 Ft |
| Main level | 2pc Bathroom | 5.42 Ft x 8.25 Ft |
| Lower level | 2pc Bathroom | 7.83 Ft x 8.83 Ft |
From the house listings on this site today. What homes actually sold for is a better guide: ask Rich for recent sales.
A rough guide only. Put in the rate your lender quotes you. Leaves out property tax and, under 20% down, mortgage insurance.
Listed by TREC The Real Estate Company. Listing data from the Calgary Real Estate Board, supplied by CREA’s DDF®. Last updated Nov 21, 2026.
39 photos  40 photos
 New · 3d ago 18 photos
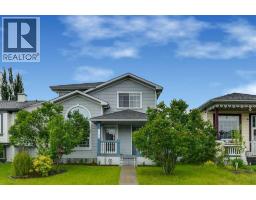 35 photos
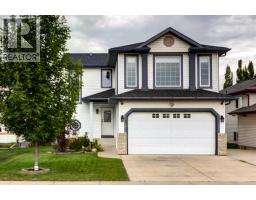 45 photos
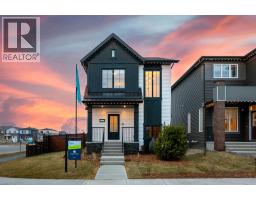 31 photos

This website is operated by Rich Baldy, REALTOR®, CIR Realty, #100, 707 10 Avenue SW, Calgary, AB T2R 0B3, office 403-294-1500. Rich is a member of The Canadian Real Estate Association.
REALTOR®, REALTORS®, and the REALTOR® logo are certification marks that are owned by REALTOR® Canada Inc. and licensed exclusively to The Canadian Real Estate Association (CREA). These certification marks identify real estate professionals who are members of CREA and who must abide by CREA’s By-Laws, Rules, and the REALTOR® Code. The MLS® trademark and the MLS® logo are owned by CREA and identify the quality of services provided by real estate professionals who are members of CREA.
By using this site you agree to its Terms of Use.