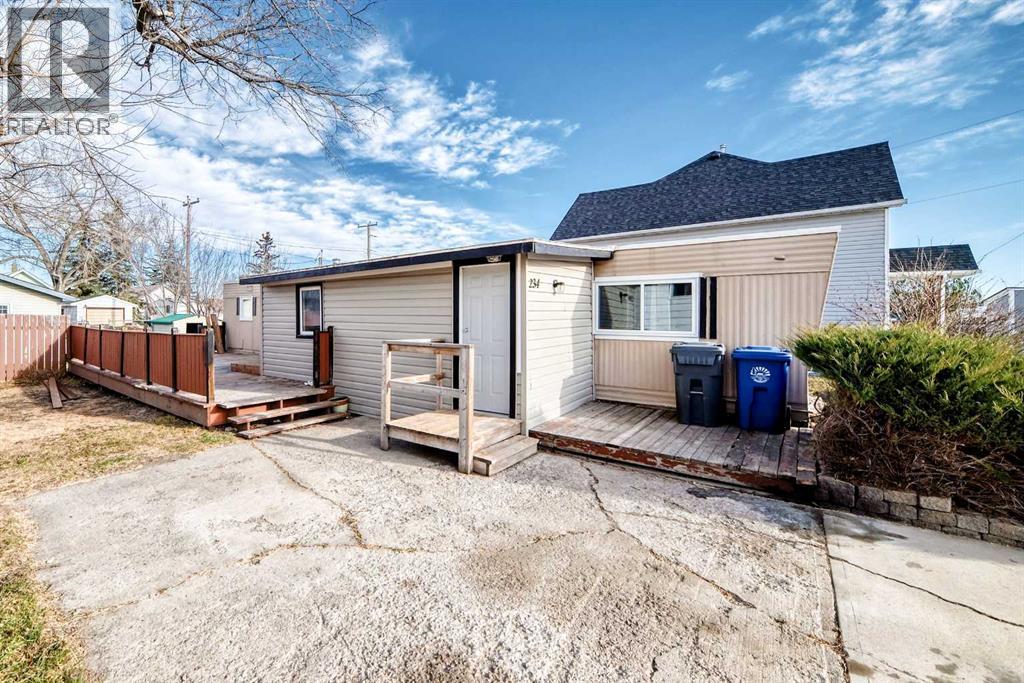
New · 12h ago
$199,900
234 9 Street
Beiseker, T0M0G0
2 bed · 1 bath · 624 sq ft · Manufactured Home
Listed by MaxWell Capital Realty
MLS® Number: A2359776 · Listed today
Buying from outside Alberta?
- Rich works for you as the buyer. Any home on the market, not only his own listings.
- See it without flying in. A live video walkthrough, with your questions answered as you go.
- Documents first. Recent sales nearby and the property details before you decide to visit.
- No land transfer tax in Alberta. You pay Land Titles registration fees instead. Alberta's fee schedule
About this home
Beautifully renovated home on a large lot with garage. New windows and furnace. New roof on the home and garage. 2 bedrooms, renovated bath and bright renovated kitchen. Huge deck and yard. Super affordable home. Have Christmas in the country. Close to the off leash dog park, shopping and the Meadowlark Trail. (id:67937)
Details
| Property type | Single Family, Manufactured Home |
|---|---|
| Ownership | Freehold |
| Year built | 1970 |
| Storeys | 1 |
| Bedrooms | 2 above grade, 0 below |
| Half baths | 0 |
| Living area | 624 sq ft |
| Price per sq ft | $320 |
| Days on market | 0 |
| Lot size | 592.8 square meters |
| Basement | None |
| Parking | 3 (Detached Garage, Other) |
| Heating | Natural gas, Central heating |
| Cooling | None |
| Flooring | Laminate, Vinyl, Vinyl Plank |
| Foundation | See Remarks |
| Appliances | Refrigerator, Range - Electric, Dishwasher, Microwave, Window Coverings, Washer & Dryer |
| Features | Back lane, PVC window, No Animal Home, No Smoking Home |
| Fencing | Fence |
| Property tax | $1,729 (2026) |
| Zoning | R-1 |
Rooms
| Level | Room | Size |
|---|---|---|
| Main level | Storage | 11.58 Ft x 7.42 Ft |
| Main level | Living room/Dining room | 13.75 Ft x 11.58 Ft |
| Main level | Other | 5.17 Ft x 7.42 Ft |
| Main level | Kitchen | 13.08 Ft x 11.58 Ft |
| Main level | Bedroom | 7.83 Ft x 8.75 Ft |
| Main level | Laundry room | 2.33 Ft x 2.92 Ft |
| Main level | 4pc Bathroom | 6.50 Ft x 7.08 Ft |
| Main level | Primary Bedroom | 11.58 Ft x 10.42 Ft |
Monthly payment estimate
A rough guide only. Put in the rate your lender quotes you. Leaves out property tax and, under 20% down, mortgage insurance.

Listed by MaxWell Capital Realty. Listing data from the Calgary Real Estate Board, supplied by CREA’s DDF®. Last updated Nov 21, 2026.
