 49 photos
$1,850,000
901, 837 2 Avenue SW
Eau Claire, Calgary
2 bd · 2 ba · 3,479 sq ft
Listed by Century 21 Bamber Realty LTD.
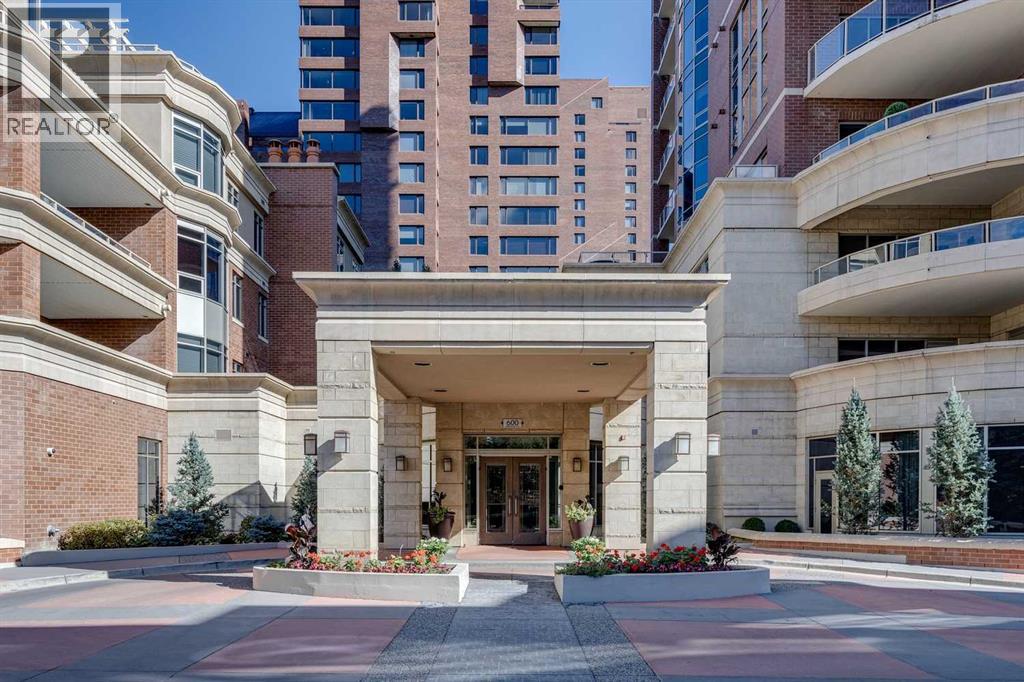
702, 600 Princeton Way SW
Eau Claire, Calgary, T2P5N4
2 bed · 3 bath · 2,130 sq ft · Apartment
Listed by Coldwell Banker Mountain Central
MLS® Number: A2289916 · 263 days on market
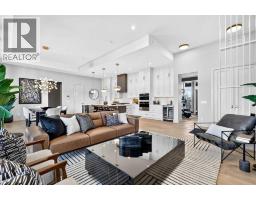
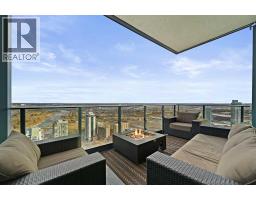
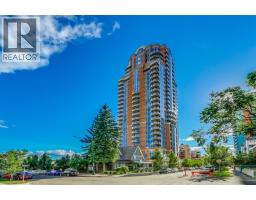
Experience elevated living in one of Calgary’s most exclusive and highly sought-after luxury developments. Princeton Grand is synonymous with prestige, privacy, and uncompromising quality — an iconic Eau Claire address reserved for a discerning few.Arrive via your private, direct-to-suite elevator into this exceptional northwest corner residence. Floor-to-ceiling windows frame breathtaking views of the Bow River and the architectural elegance of the Peace Bridge, while natural light enhances the home’s refined finishes and expansive proportions.Designed for sophisticated entertaining and effortless comfort, the open-concept layout features grand living and dining areas anchored by a statement gas fireplace and seamless access to a spacious covered terrace. The chef-inspired kitchen showcases premium stainless steel appliances, a five-burner gas range, professional hood fan, built-in oven and microwave, rich granite countertops, custom soft-close cabinetry, and an oversized island ideal for hosting. A separate family/great room with custom fireplace offers flexibility for a private lounge or executive home office.The primary suite is a luxurious retreat, complete with a fully renovated, spa-calibre ensuite featuring heated floors, a freestanding soaker tub, dual vanities, glass shower, and a custom walk-in closet with tailored built-ins. A generous guest bedroom includes its own private ensuite, ensuring comfort and privacy for visitors.Additional features include a dedicated laundry room with storage, two titled underground parking stalls, and a secure titled storage locker.Residents enjoy a curated collection of world-class amenities: 24-hour concierge service, elegant guest suites, a temperature-controlled wine tasting room with private lockers, state-of-the-art fitness centre and yoga studio, steam room and sauna, owners’ lounge with full kitchen, underground car wash bay, and a dedicated freight elevator.Perfectly positioned in the heart of Eau Clair e, steps from Prince's Island Park, the Bow River pathways, fine dining, boutique shopping, and downtown. The iconic Peace Bridge, Kensington, LRT, and +15 network are all within walking distance.This is more than a residence — it is a statement in luxury urban living. Welcome home. (id:67937)
| Property type | Single Family, Apartment |
|---|---|
| Ownership | Condo/Strata |
| Year built | 2007 |
| Storeys | 19 |
| Bedrooms | 2 above grade, 0 below |
| Half baths | 1 |
| Living area | 2,130 sq ft |
| Price per sq ft | $845 |
| Days on market | 263 |
| Parking | 2 |
| Heating | Forced air, Natural gas |
| Cooling | Central air conditioning |
| Flooring | Hardwood, Carpeted, Ceramic Tile |
| Construction | Poured concrete |
| Foundation | Poured Concrete |
| Fireplaces | 2 |
| Appliances | Refrigerator, Cooktop - Gas, Dishwasher, Oven - Built-In, Washer & Dryer |
| Features | Elevator, No Animal Home, No Smoking Home, Guest Suite, Sauna, Parking |
| Condo / HOA fee | $1,395.00 monthly |
| Property tax | $8,343 (2025) |
| Zoning | DC |
| Level | Room | Size |
|---|---|---|
| Main level | Primary Bedroom | 13.25 Ft x 17.17 Ft |
| Main level | Bedroom | 11.50 Ft x 13.67 Ft |
| Main level | Living room | 15.00 Ft x 22.25 Ft |
| Main level | Family room | 14.75 Ft x 13.58 Ft |
| Main level | Kitchen | 10.83 Ft x 15.08 Ft |
| Main level | Dining room | 10.00 Ft x 12.00 Ft |
| Main level | Laundry room | 6.33 Ft x 4.92 Ft |
| Main level | 3pc Bathroom | 7.50 Ft x 8.25 Ft |
| Main level | 5pc Bathroom | 8.83 Ft x 12.58 Ft |
| Main level | 2pc Bathroom | 5.08 Ft x 6.00 Ft |
From the apartment listings on this site today. What homes actually sold for is a better guide: ask Rich for recent sales.
A rough guide only. Put in the rate your lender quotes you. Leaves out property tax, the condo fee and, under 20% down, mortgage insurance.
Listed by Coldwell Banker Mountain Central. Listing data from the Calgary Real Estate Board, supplied by CREA’s DDF®. Last updated Nov 21, 2026.
49 photos  50 photos
 25 photos
 50 photos
 49 photos
 45 photos

This website is operated by Rich Baldy, REALTOR®, CIR Realty, #100, 707 10 Avenue SW, Calgary, AB T2R 0B3, office 403-294-1500. Rich is a member of The Canadian Real Estate Association.
REALTOR®, REALTORS®, and the REALTOR® logo are certification marks that are owned by REALTOR® Canada Inc. and licensed exclusively to The Canadian Real Estate Association (CREA). These certification marks identify real estate professionals who are members of CREA and who must abide by CREA’s By-Laws, Rules, and the REALTOR® Code. The MLS® trademark and the MLS® logo are owned by CREA and identify the quality of services provided by real estate professionals who are members of CREA.
By using this site you agree to its Terms of Use.