 33 photos
$1,800,000
702, 600 Princeton Way SW
Eau Claire, Calgary
2 bd · 3 ba · 2,130 sq ft
Listed by Coldwell Banker Mountain Central
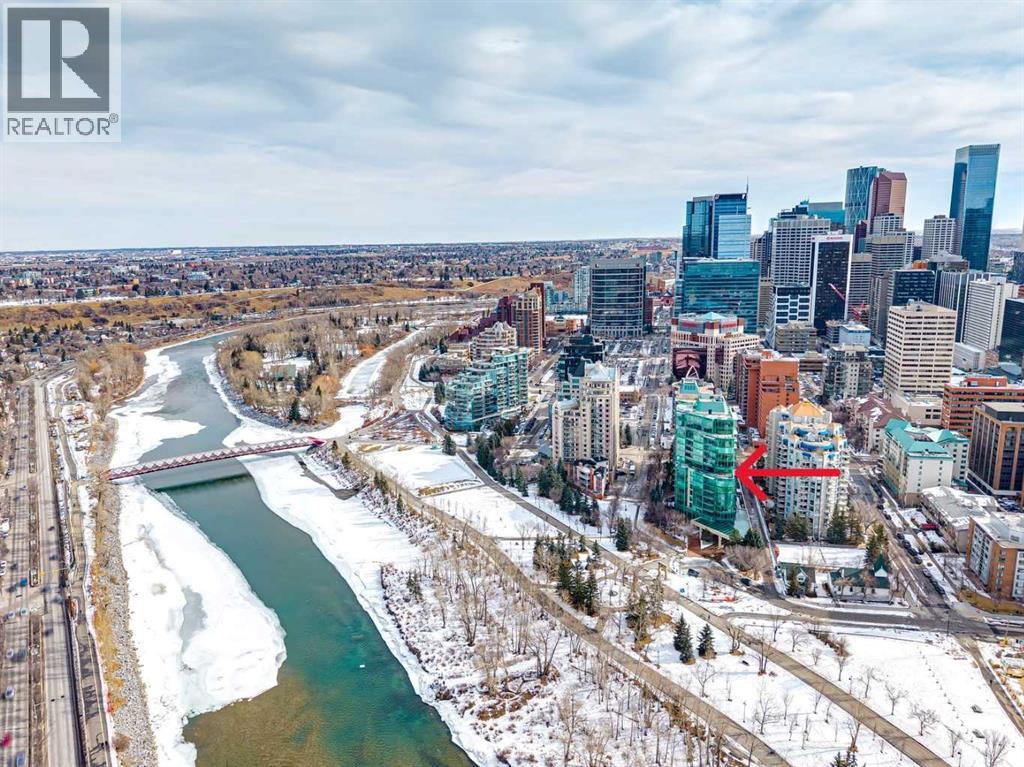
901, 837 2 Avenue SW
Eau Claire, Calgary, T2P3T9
2 bed · 2 bath · 3,479 sq ft · Apartment
Listed by Century 21 Bamber Realty LTD.
MLS® Number: A2291461 · 259 days on market
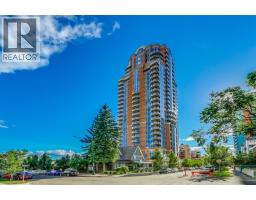
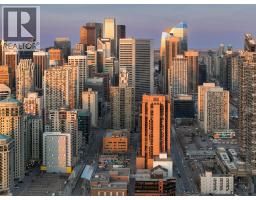
EXCEPTIONAL SPACE, LUXURY AMENITIES & THE CONVENIENCE OF DOWNTOWN LIVING! Enjoy the comfort and privacy of a sprawling luxury residence without the maintenance of a single-family home. Perfectly positioned along the western edge of downtown Calgary, this beautifully renovated 3,487 sq. ft. condominium offers an extraordinary combination of space, sophistication and convenience, complemented by an impressive collection of amenities that make year-round living effortless. Extensively renovated approximately five years ago, the residence features timeless finishes, expansive principal rooms and a thoughtfully designed floorplan ideal for both elegant entertaining and comfortable everyday living. A stunning living room, formal dining room, inviting family room and dedicated office or den provide exceptional versatility, while floor-to-ceiling windows fill the home with natural light and showcase sweeping western views and spectacular sunsets over the Bow River valley. The beautifully redesigned kitchen is both stylish and functional, featuring an oversized island, abundant cabinetry and an entire wall of built-in pantry storage, with a casual dining area for more relaxed gatherings. An extraordinary 1,200 sq. ft. wraparound terrace offers west, south and north exposures overlooking the Bow River and pathways, providing an exceptional outdoor retreat for entertaining, relaxing or simply taking in the views. The private primary suite features its own balcony, dual walk-in closets and a luxurious five-piece ensuite with walk-in shower and walk-in tub. A generously sized second bedroom offers a walk-in closet and direct access to a beautifully appointed three-piece bathroom. LEAVE THE WINTER WEATHER BEHIND AND ENJOY THE COMFORT OF FULL-SERVICE CONDOMINIUM LIVING! Residents benefit from secure underground parking, full-time concierge service, on-site management, secure fob-to-floor access and an outstanding selection of amenities, including an indoor swimming pool, hot tub, fully equipped fitness centre, elegant social lounge with full kitchen, library, billiards room, car wash bay and underground visitor parking. Whether enjoying a morning swim, entertaining friends in the beautifully appointed common areas or heading out to explore the city, everything you need is conveniently close at hand. Just steps from the Bow River pathways, Eau Claire's shops and restaurants and the vibrant downtown core, with excellent access to major routes, this exceptional property offers the freedom to lock up and travel, the convenience of maintenance-free living and the generous proportions of a substantial luxury home. A RARE OPPORTUNITY TO ENJOY DOWNTOWN LIVING WITHOUT COMPROMISING ON SPACE, COMFORT OR LIFESTYLE. (id:67937)
| Property type | Single Family, Apartment |
|---|---|
| Ownership | Condo/Strata |
| Year built | 1999 |
| Storeys | 17 |
| Bedrooms | 2 above grade, 0 below |
| Half baths | 0 |
| Living area | 3,479 sq ft |
| Price per sq ft | $532 |
| Days on market | 259 |
| Parking | 2 (Underground) |
| Heating | Baseboard heaters |
| Cooling | Central air conditioning |
| Flooring | Tile, Carpeted |
| Construction | Poured concrete |
| Fireplaces | 4 |
| Appliances | Washer, Refrigerator, Cooktop - Gas, Dishwasher, Dryer, Microwave, Oven - Built-In |
| Features | Closet Organizers, Parking |
| Condo / HOA fee | $4,823.00 monthly |
| Property tax | $12,669 (2025) |
| Zoning | DC (pre 1P2007) |
| Level | Room | Size |
|---|---|---|
| Main level | 3pc Bathroom | 6.75 Ft x 11.17 Ft |
| Main level | 5pc Bathroom | 15.00 Ft x 13.67 Ft |
| Main level | Bedroom | 17.75 Ft x 13.58 Ft |
| Main level | Breakfast | 17.50 Ft x 9.58 Ft |
| Main level | Dining room | 13.17 Ft x 15.17 Ft |
| Main level | Family room | 19.17 Ft x 24.92 Ft |
| Main level | Foyer | 11.25 Ft x 15.08 Ft |
| Main level | Living room | 21.33 Ft x 24.75 Ft |
| Main level | Kitchen | 19.50 Ft x 14.17 Ft |
| Main level | Other | 10.42 Ft x 4.67 Ft |
| Main level | Den | 22.00 Ft x 17.58 Ft |
| Main level | Primary Bedroom | 25.17 Ft x 26.33 Ft |
| Main level | Other | 7.08 Ft x 11.92 Ft |
| Main level | Other | 9.00 Ft x 8.08 Ft |
From the apartment listings on this site today. What homes actually sold for is a better guide: ask Rich for recent sales.
A rough guide only. Put in the rate your lender quotes you. Leaves out property tax, the condo fee and, under 20% down, mortgage insurance.
Listed by Century 21 Bamber Realty LTD.. Listing data from the Calgary Real Estate Board, supplied by CREA’s DDF®. Last updated Nov 21, 2026.
33 photos  50 photos
 49 photos
 45 photos
 50 photos
 25 photos

This website is operated by Rich Baldy, REALTOR®, CIR Realty, #100, 707 10 Avenue SW, Calgary, AB T2R 0B3, office 403-294-1500. Rich is a member of The Canadian Real Estate Association.
REALTOR®, REALTORS®, and the REALTOR® logo are certification marks that are owned by REALTOR® Canada Inc. and licensed exclusively to The Canadian Real Estate Association (CREA). These certification marks identify real estate professionals who are members of CREA and who must abide by CREA’s By-Laws, Rules, and the REALTOR® Code. The MLS® trademark and the MLS® logo are owned by CREA and identify the quality of services provided by real estate professionals who are members of CREA.
By using this site you agree to its Terms of Use.