 48 photos
$2,500,000
482074 144 Street W
Rural Foothills County
4 bd · 4 ba · 1,460 sq ft
Listed by Real Broker
274097 Haven's Gate E
Rural Foothills County, T1S4Y7
3 bed · 2 bath · 3,410 sq ft · House
Listed by Sotheby's International Realty Canada
MLS® Number: A2288394 · 254 days on market
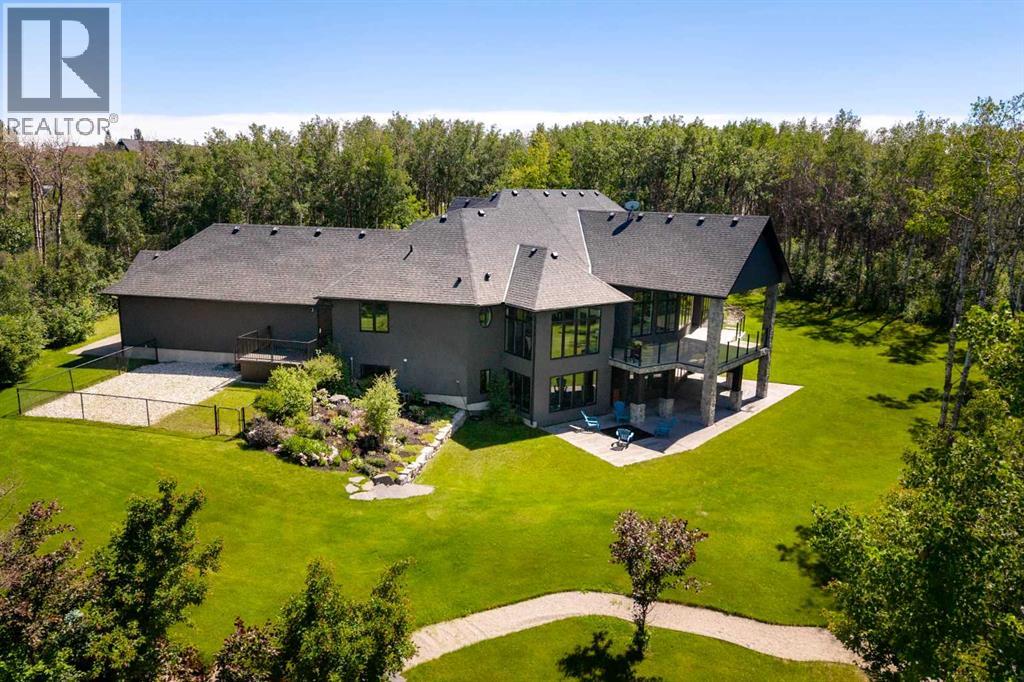
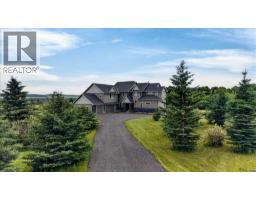
Set behind a gated entrance on 3.16 beautifully landscaped acres, this exceptional estate offers the privacy of country living just minutes from Calgary and only ten minutes from Okotoks. Bordered by environmental reserve and trails on two sides, the property feels secluded, peaceful, and immersed in nature.Inside, more than 3,400 square feet of thoughtfully designed main-floor living welcomes you with soaring 12-foot ceilings, expansive windows, and an abundance of natural light. Every room has been positioned to capture the beauty of the surrounding landscape, creating a home that feels bright, open, and connected to its setting. The kitchen is designed for both everyday living and effortless entertaining. A professional gas range with integrated grill, striking copper hood, built-in wall oven, warming drawer, and full-size refrigerator and freezer are beautifully integrated into custom maple-stained cabinetry. An oversized island naturally becomes the heart of the home, while the butler's pantry—with its own sink, generous storage, and prep space—keeps everything organized behind the scenes.Privately tucked away, the primary suite is a retreat of its own. A gas fireplace creates a warm focal point, while windows overlook the mature trees beyond. The ensuite offers a spa-like escape with marble finishes, a deep soaker tub beneath a picture window, an oversized glass shower, dual vanities, and a custom walk-in dressing room with illuminated built-in cabinetry. From here, step directly onto the covered deck and enjoy the quiet surroundings.The walkout lower level is ready to evolve with your lifestyle. Featuring 10-foot ceilings and rough-ins for three additional bathrooms, it offers endless possibilities for future living and entertaining. A dedicated podcast or music studio is already in place, providing an ideal workspace for entrepreneurs, executives, or creative professionals.Outside, the estate has been designed to make everyday living as effortless as it is beautiful. An oversized triple attached garage, paved driveway, RV parking, gated entrance, and discreet fenced dog run ensure the property is as functional as it is impressive.Offering the space and serenity of an acreage with the convenience of the city just moments away, this is a home where luxury feels comfortable, privacy feels effortless, and every day begins and ends surrounded by nature. (id:67937)
| Property type | Single Family, House |
|---|---|
| Ownership | Freehold |
| Year built | 2018 |
| Storeys | 1 |
| Bedrooms | 3 above grade, 0 below |
| Half baths | 0 |
| Living area | 3,410 sq ft |
| Price per sq ft | $762 |
| Days on market | 254 |
| Lot size | 3.16 acres |
| Basement | Unfinished, Full, Walk out |
| Parking | Attached Garage, Oversize |
| Heating | Natural gas, Other |
| Cooling | Central air conditioning |
| Flooring | Hardwood, Marble, Ceramic Tile |
| Construction | Wood frame |
| Foundation | Poured Concrete |
| Fireplaces | 2 |
| Appliances | Refrigerator, Water softener, Range - Gas, Dishwasher, Oven, Microwave, Freezer, Oven - Built-In, Humidifier, Hood Fan, Washer & Dryer, Water Heater - Gas |
| Features | Treed, See remarks, No neighbours behind, Closet Organizers, Environmental reserve |
| Fencing | Partially fenced |
| View | View |
| Property tax | $11,008 (2025) |
| Zoning | CR |
| Level | Room | Size |
|---|---|---|
| Main level | 3pc Bathroom | 1.70 M x 2.42 M |
| Main level | 5pc Bathroom | 3.78 M x 7.60 M |
| Main level | Bedroom | 3.70 M x 3.47 M |
| Main level | Bedroom | 3.78 M x 4.16 M |
| Main level | Den | 3.46 M x 4.65 M |
| Main level | Dining room | 4.52 M x 4.01 M |
| Main level | Foyer | 4.62 M x 2.39 M |
| Main level | Kitchen | 4.96 M x 4.78 M |
| Main level | Other | 3.09 M x 2.31 M |
| Main level | Living room | 8.90 M x 7.84 M |
| Main level | Other | 5.11 M x 4.05 M |
| Main level | Primary Bedroom | 5.32 M x 5.70 M |
| Main level | Other | 2.87 M x 3.48 M |
| Main level | Other | 2.92 M x 3.53 M |
| Lower level | Other | 5.09 M x 2.20 M |
| Lower level | Other | 12.09 M x 13.38 M |
| Lower level | Furnace | 6.86 M x 3.73 M |
A rough guide only. Put in the rate your lender quotes you. Leaves out property tax and, under 20% down, mortgage insurance.
Listed by Sotheby's International Realty Canada. Listing data from the Calgary Real Estate Board, supplied by CREA’s DDF®. Last updated Aug 17, 2026.
48 photos  47 photos
 46 photos
 50 photos
 50 photos
 50 photos

This website is operated by Rich Baldy, REALTOR®, CIR Realty, #100, 707 10 Avenue SW, Calgary, AB T2R 0B3, office 403-294-1500. Rich is a member of The Canadian Real Estate Association.
REALTOR®, REALTORS®, and the REALTOR® logo are certification marks that are owned by REALTOR® Canada Inc. and licensed exclusively to The Canadian Real Estate Association (CREA). These certification marks identify real estate professionals who are members of CREA and who must abide by CREA’s By-Laws, Rules, and the REALTOR® Code. The MLS® trademark and the MLS® logo are owned by CREA and identify the quality of services provided by real estate professionals who are members of CREA.
By using this site you agree to its Terms of Use.