 45 photos
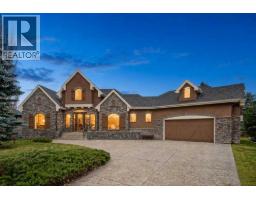
$2,600,000
274097 Haven's Gate E
Rural Foothills County
3 bd · 2 ba · 3,410 sq ft
Listed by Sotheby's International Realty Canada
200, 450002 Highway 22 Highway
Rural Foothills County, T0L0H0
2 bed · 2 bath · 960 sq ft · House
Listed by Royal LePage Solutions
MLS® Number: A2343590 · 60 days on market
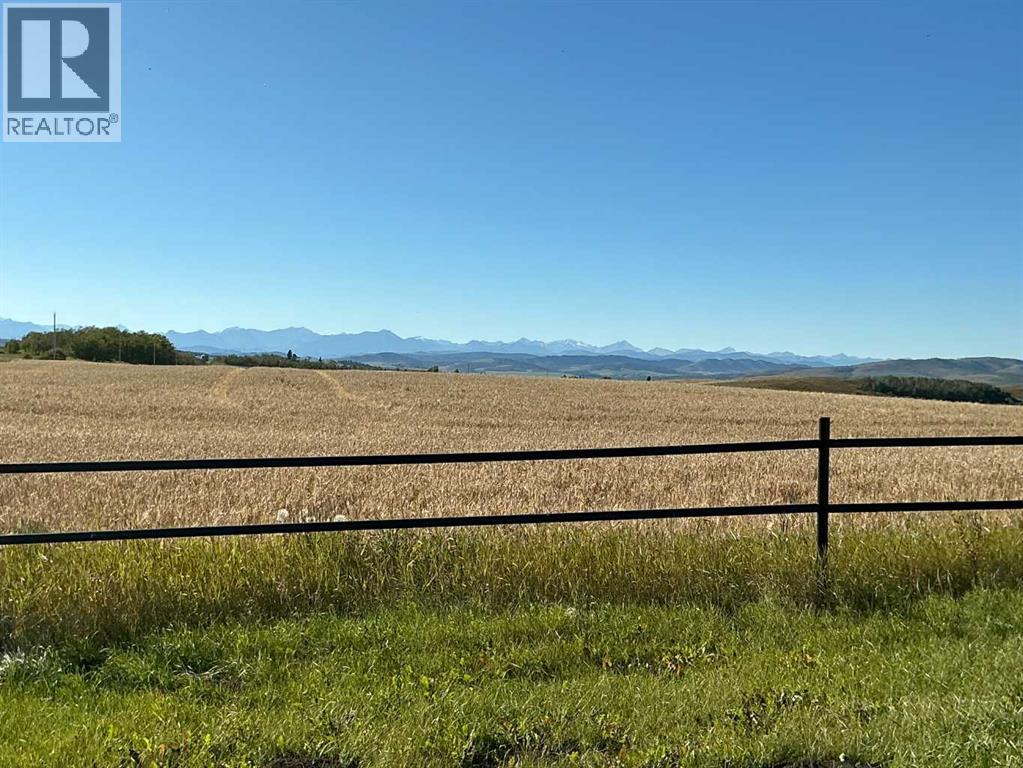
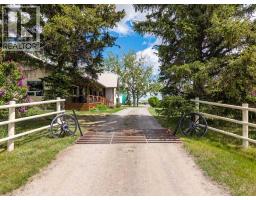
VERY PRODUCTIVE 157.33 ACRES with Home & Shop JUST SOUTH OF Black Diamond. Tremendous mountain view. Remodeled walk out bungalow has been completely redone approx 2016 .: Roof, siding decks and the whole interior. Water system also redone , & appliances. 145 acres of cultivated land with 13 acres of pasture around the house. Pipe fencing around yard site and shop.. Pipe fence horse paddock with automatic waterer and a horse shelter. Waterer is larger than usual to accommodate large amounts of cattle. Road redone and new culverts put in.42' x 26' heated shop with 2 large overhead doors 10'x14' and 12'x14', presently rented as a auto body shop Check out the view from the massive west facing deck and you will be sold. New hay / storage shed built in 2023. The Purchase Price does not include GST. In the event the GST is payable and the Buyer is not GST registrant, then the Buyer shall remit the applicable GST to the Seller's Lawyer on or before Completion Day. (id:67937)
| Property type | Single Family, House |
|---|---|
| Ownership | Freehold |
| Year built | 1960 |
| Storeys | 1 |
| Bedrooms | 2 above grade, 0 below |
| Half baths | 0 |
| Living area | 960 sq ft |
| Price per sq ft | $2,499 |
| Days on market | 60 |
| Lot size | 157.33 acres |
| Basement | Finished, Full, Walk out |
| Parking | 2 (Detached Garage, Garage, Parking Pad, Oversize, Heated Garage) |
| Heating | Forced air, Natural gas |
| Cooling | None |
| Flooring | Laminate, Ceramic Tile |
| Construction | Wood frame |
| Foundation | Poured Concrete |
| Fireplaces | 1 |
| Appliances | Washer, Refrigerator, Water softener, Stove, Dryer |
| Features | No Animal Home, No Smoking Home |
| Fencing | Fence |
| View | View |
| Property tax | $3,141 (2026) |
| Zoning | Ag |
| Level | Room | Size |
|---|---|---|
| Main level | Kitchen | 4.57 M x 4.27 M |
| Main level | Living room | 4.57 M x 7.01 M |
| Main level | Bedroom | 3.51 M x 4.27 M |
| Main level | Bedroom | 2.74 M x 2.44 M |
| Lower level | Family room | 3.35 M x 7.32 M |
| Lower level | Recreational, Games room | 3.66 M x 3.35 M |
| Lower level | 4pc Bathroom | |
| Main level | 5pc Bathroom |
A rough guide only. Put in the rate your lender quotes you. Leaves out property tax and, under 20% down, mortgage insurance.
Listed by Royal LePage Solutions. Listing data from the Calgary Real Estate Board, supplied by CREA’s DDF®. Last updated Nov 21, 2026.
45 photos  New · 4d ago 48 photos
 49 photos
 New · 1d ago 41 photos
 50 photos
 50 photos

This website is operated by Rich Baldy, REALTOR®, CIR Realty, #100, 707 10 Avenue SW, Calgary, AB T2R 0B3, office 403-294-1500. Rich is a member of The Canadian Real Estate Association.
REALTOR®, REALTORS®, and the REALTOR® logo are certification marks that are owned by REALTOR® Canada Inc. and licensed exclusively to The Canadian Real Estate Association (CREA). These certification marks identify real estate professionals who are members of CREA and who must abide by CREA’s By-Laws, Rules, and the REALTOR® Code. The MLS® trademark and the MLS® logo are owned by CREA and identify the quality of services provided by real estate professionals who are members of CREA.
By using this site you agree to its Terms of Use.