 29 photos
$349,900
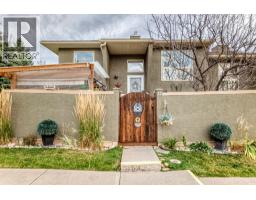
416, 50 Westland Road
Westridge, Okotoks
2 bd · 2 ba · 1,162 sq ft
Listed by RE/MAX Complete Realty
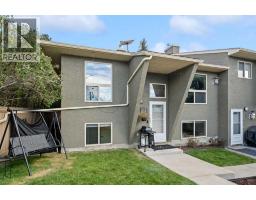
2, 7 Westland Road
Westridge, Okotoks, T1S1Z1
3 bed · 2 bath · 1,448 sq ft · Row / Townhouse
Listed by Century 21 Bamber Realty LTD.
MLS® Number: A2293695 · 250 days on market
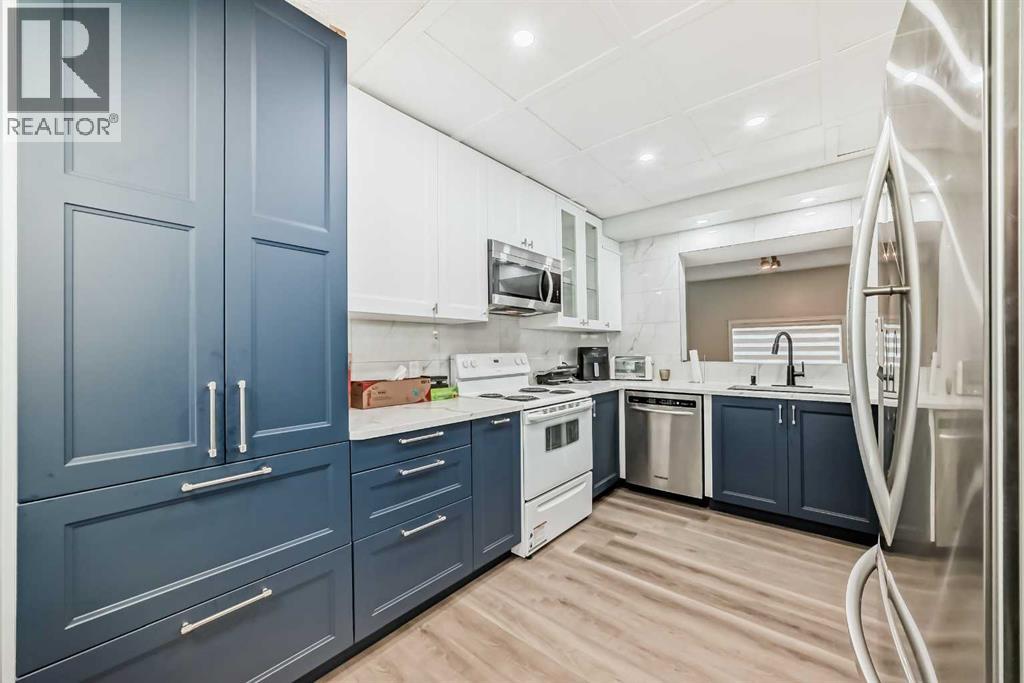
Welcome Home! This 3 bedroom unit is looking for new owners! Immaculate and pride of ownership! is very evident in this gorgeous unit. As you enter you are greeted by a large foyer that could easily accommodate coats and footwear. This home offers Convenient main level bedroom/or Den, that can be used for guests with convenient 2pc bath. Up a flight of stairs brings you to the beautiful chef's kitchen with new white shaker style cabinets, spacious dining room for family gatherings, built in pantry, tiled back splash, and quartz counter tops. This home has undergone with major renovation in 2024 that includes stainless steel appliances, New Luxury vinyl plank throughout the home, all new baseboards and casings, all new light fixtures, new pot lights throughout, and Custom blinds. The living room is flooded with natural lighting with 14-foot ceilings for that grand open space. Up another flight of stairs brings you the spacious primary bedroom with large windows and a good-sized closet and an amazing balcony to enjoy your morning coffee. Large second bedroom and a 4pc bath with a corner jetted tub. Single detached garage with new garage opener. Enjoy the blend of City convenience and small-town serenity with only 20min to the City Core. Nearby access playgrounds, green space, Sheep River Provincial Park, D'Arcy Ranch Golf Club, Shopping, Public Transportation, and all levels of Schools. This home has been lovingly cared for and is ready for new owners. (id:67937)
| Property type | Single Family, Row / Townhouse |
|---|---|
| Ownership | Freehold |
| Year built | 1992 |
| Bedrooms | 3 above grade, 0 below |
| Half baths | 1 |
| Living area | 1,448 sq ft |
| Price per sq ft | $224 |
| Days on market | 250 |
| Lot size | 828 square feet |
| Basement | Finished, Full |
| Parking | 2 (Detached Garage) |
| Heating | Forced air, Natural gas |
| Cooling | None |
| Flooring | Ceramic Tile, Vinyl Plank |
| Construction | Wood frame |
| Foundation | Poured Concrete |
| Appliances | Refrigerator, Dishwasher, Stove, Microwave Range Hood Combo, Washer & Dryer |
| Features | PVC window, No Animal Home, No Smoking Home, Level, Parking |
| Fencing | Not fenced |
| Condo / HOA fee | $440.00 monthly |
| Property tax | $1,767 (2025) |
| Zoning | NC |
| Level | Room | Size |
|---|---|---|
| Third level | Dining room | 9.67 Ft x 6.92 Ft |
| Third level | Kitchen | 9.67 Ft x 12.17 Ft |
| Second level | Other | 7.17 Ft x 6.75 Ft |
| Fourth level | Bedroom | 14.42 Ft x 9.83 Ft |
| Fourth level | 4pc Bathroom | 11.25 Ft x 9.50 Ft |
| Fourth level | Primary Bedroom | 16.83 Ft x 9.83 Ft |
| Fourth level | Other | 6.00 Ft x 7.08 Ft |
| Second level | Living room | 16.75 Ft x 10.58 Ft |
| Fourth level | Other | 6.25 Ft x 7.50 Ft |
| Main level | Other | 6.75 Ft x 3.67 Ft |
| Main level | 2pc Bathroom | 5.58 Ft x 5.50 Ft |
| Main level | Bedroom | 9.75 Ft x 16.67 Ft |
| Basement | Furnace | 7.50 Ft x 7.75 Ft |
| Basement | Laundry room | 16.08 Ft x 9.75 Ft |
From the row / townhouse listings on this site today. What homes actually sold for is a better guide: ask Rich for recent sales.
A rough guide only. Put in the rate your lender quotes you. Leaves out property tax, the condo fee and, under 20% down, mortgage insurance.
Listed by Century 21 Bamber Realty LTD.. Listing data from the Calgary Real Estate Board, supplied by CREA’s DDF®. Last updated Jun 25, 2026.
29 photos  36 photos
 33 photos
 44 photos
 40 photos
 18 photos

This website is operated by Rich Baldy, REALTOR®, CIR Realty, #100, 707 10 Avenue SW, Calgary, AB T2R 0B3, office 403-294-1500. Rich is a member of The Canadian Real Estate Association.
REALTOR®, REALTORS®, and the REALTOR® logo are certification marks that are owned by REALTOR® Canada Inc. and licensed exclusively to The Canadian Real Estate Association (CREA). These certification marks identify real estate professionals who are members of CREA and who must abide by CREA’s By-Laws, Rules, and the REALTOR® Code. The MLS® trademark and the MLS® logo are owned by CREA and identify the quality of services provided by real estate professionals who are members of CREA.
By using this site you agree to its Terms of Use.