 18 photos
$299,000
105, 107 Elm Place
Heritage Okotoks, Okotoks
3 bd · 2 ba · 1,147 sq ft
Listed by Greater Calgary Real Estate
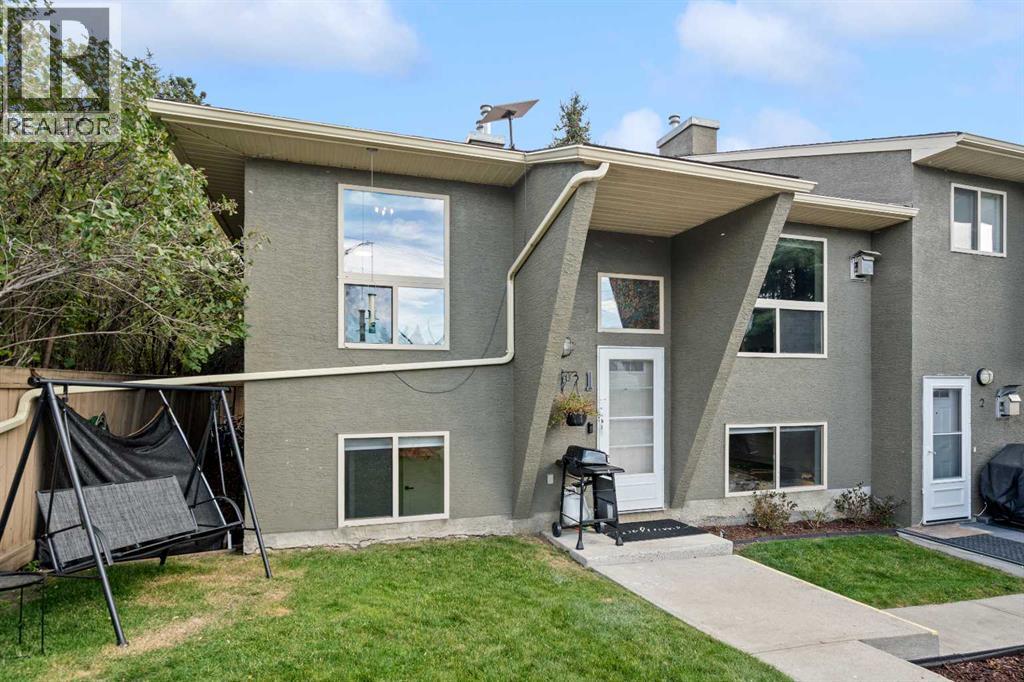
1, 29 Poplar Avenue
Heritage Okotoks, Okotoks, T1S1Z5
2 bed · 2 bath · 508 sq ft · Row / Townhouse
Listed by RE/MAX First
MLS® Number: A2350516 · 44 days on market
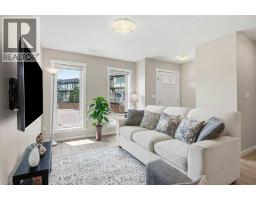
Updated, affordable, and offering almost 960 sq. ft. of living space just steps from downtown Okotoks! This inviting bi-level townhouse offers a functional layout, comfortable living space, and numerous recent updates, making it an excellent opportunity for first-time buyers, families, downsizers, or anyone seeking low-maintenance living in a convenient location.The main level features a spacious living room with a cozy corner fireplace framed by beautiful stacked stone, creating a warm and welcoming focal point. The generous dining area offers plenty of room for everyday meals, entertaining, or even a convenient homework or work-from-home space.The kitchen provides lots of counter space and features a new stove installed in 2025. A renovated half bathroom completes the main floor. Numerous updates throughout the home include new flooring, doors, trim, toilets and vanities, adding a fresh, modern feel. Beautiful new luxury vinyl plank flooring extends throughout the upper level and stairs, providing a stylish, durable, and easy-care finish.Head downstairs where you'll find two comfortable bedrooms, each featuring its own walk-in closet, providing excellent storage. Conveniently situated between the two bedrooms is a 4-piece family bathroom. New basement carpet adds warmth and comfort, while a dedicated laundry and storage area completes the lower level.Outside, enjoy your own front courtyard, a pleasant spot for morning coffee or relaxing outdoors. The property also includes two designated parking spaces plus separate storage, adding to the everyday convenience.With its extensive updates, practical layout, low-maintenance appeal, and fantastic location just steps from downtown Okotoks, you'll have easy access to local shops, restaurants, services, pathways, and amenities.Move-in ready, affordable, and ideally located—this is a wonderful opportunity to enjoy everything the Okotoks lifestyle has to offer! View 3D Tour (id:67937)
| Property type | Single Family, Row / Townhouse |
|---|---|
| Ownership | Freehold |
| Year built | 1997 |
| Bedrooms | 0 above grade, 2 below |
| Half baths | 1 |
| Living area | 508 sq ft |
| Price per sq ft | $591 |
| Days on market | 44 |
| Lot size | 85.24 square meters |
| Basement | Finished, Full |
| Parking | 2 |
| Heating | Forced air, Natural gas, Other |
| Cooling | None |
| Flooring | Carpeted, Vinyl Plank |
| Construction | Wood frame |
| Foundation | Poured Concrete |
| Fireplaces | 1 |
| Appliances | Refrigerator, Oven, Hood Fan, Window Coverings, Washer & Dryer |
| Features | No Animal Home, No Smoking Home, Parking |
| Fencing | Fence |
| Condo / HOA fee | $425.00 monthly |
| Property tax | $2,097 (2026) |
| Zoning | NC |
| Level | Room | Size |
|---|---|---|
| Main level | Other | 6.58 Ft x 4.08 Ft |
| Main level | Living room | 17.08 Ft x 11.00 Ft |
| Main level | Dining room | 8.75 Ft x 8.00 Ft |
| Main level | Kitchen | 9.25 Ft x 8.75 Ft |
| Main level | 2pc Bathroom | 6.58 Ft x 5.00 Ft |
| Basement | 4pc Bathroom | 8.17 Ft x 5.00 Ft |
| Basement | Primary Bedroom | 11.17 Ft x 10.50 Ft |
| Basement | Bedroom | 11.17 Ft x 8.25 Ft |
| Basement | Laundry room | 11.17 Ft x 5.00 Ft |
From the row / townhouse listings on this site today. What homes actually sold for is a better guide: ask Rich for recent sales.
A rough guide only. Put in the rate your lender quotes you. Leaves out property tax, the condo fee and, under 20% down, mortgage insurance.
Listed by RE/MAX First. Listing data from the Calgary Real Estate Board, supplied by CREA’s DDF®. Last updated Nov 21, 2026.
18 photos  44 photos
 25 photos
 29 photos
 36 photos
 33 photos

This website is operated by Rich Baldy, REALTOR®, CIR Realty, #100, 707 10 Avenue SW, Calgary, AB T2R 0B3, office 403-294-1500. Rich is a member of The Canadian Real Estate Association.
REALTOR®, REALTORS®, and the REALTOR® logo are certification marks that are owned by REALTOR® Canada Inc. and licensed exclusively to The Canadian Real Estate Association (CREA). These certification marks identify real estate professionals who are members of CREA and who must abide by CREA’s By-Laws, Rules, and the REALTOR® Code. The MLS® trademark and the MLS® logo are owned by CREA and identify the quality of services provided by real estate professionals who are members of CREA.
By using this site you agree to its Terms of Use.