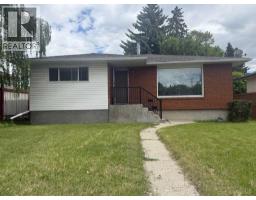
 13 photos
$852,000
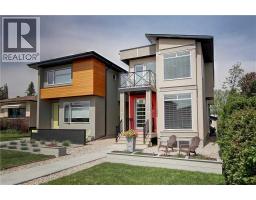
2848 24 Street NW
Banff Trail, Calgary
6 bd · 2 ba · 1,128 sq ft
Listed by RE/MAX House of Real Estate
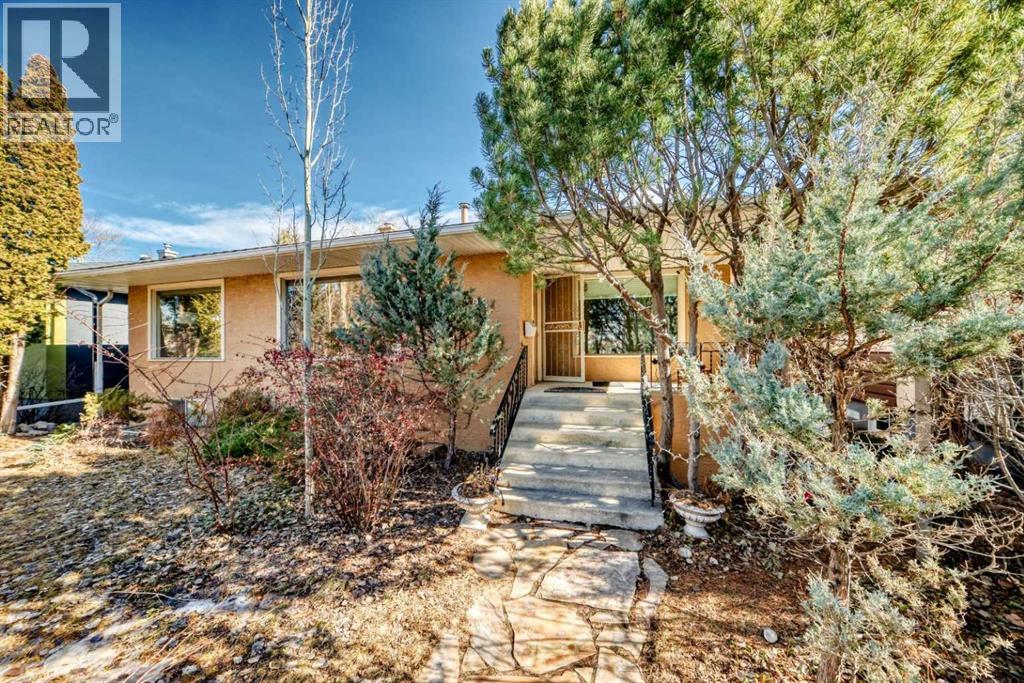
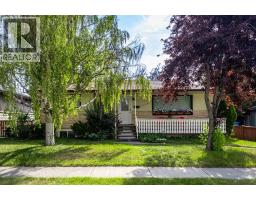
2328 Capitol Hill Crescent NW
Banff Trail, Calgary, T2M4C1
5 bed · 3 bath · 1,370 sq ft · House
Listed by Honestdoor Inc.
MLS® Number: A2298319 · 232 days on market
Click brochure link for more details**Beautiful bungalow located in the highly desirable Banff Trail neighborhood, offering exceptional convenience and inner-city living. Situated on a quiet street with easy access to transit, this property is perfect for professionals, families, or investors looking for a prime NW Calgary location.Home Features• 4 Bedrooms• 3 Bathrooms• 1369 RMS sq ft and 2,584 sq ft developed living space• 6,000 sq ft lot• Double detached garage• Bright and functional layout• Beautiful backyard and gardenThe backyard is a standout feature of the home, with a lush garden full of raspberries, strawberries, and perennial flowers that bloom beautifully throughout the summer. It’s a great space to relax, garden, or entertain.Great Location• Easy access to the Banff Trail LRT station and transit• Walking distance to the University of Calgary and Foothills Hospital• 7 minute drive to Foothills Hospital• 5 minute drive to the University of Calgary (about 7 minutes by LRT)Located in one of Calgary’s most sought-after inner-city communities, this home offers quick access to transit, major routes, parks, and amenities. (id:67937)
| Property type | Single Family, House |
|---|---|
| Ownership | Freehold |
| Year built | 1953 |
| Storeys | 1 |
| Bedrooms | 2 above grade, 3 below |
| Half baths | 0 |
| Living area | 1,370 sq ft |
| Price per sq ft | $634 |
| Days on market | 232 |
| Lot size | 557 square meters |
| Basement | Finished, Full |
| Parking | 2 (Detached Garage, Other, Street) |
| Heating | Forced air, Natural gas |
| Cooling | None |
| Flooring | Hardwood, Carpeted, Vinyl Plank |
| Construction | ICF Block |
| Foundation | Poured Concrete |
| Fireplaces | 2 |
| Appliances | See remarks |
| Features | See remarks, Other, Back lane, Closet Organizers, No Animal Home |
| Fencing | Fence |
| Property tax | $5,182 (2025) |
| Zoning | R-CG |
| Level | Room | Size |
|---|---|---|
| Main level | Other | 3.42 Ft x 13.92 Ft |
| Main level | Living room | 13.25 Ft x 19.08 Ft |
| Main level | Other | 10.75 Ft x 14.25 Ft |
| Main level | Bedroom | 10.58 Ft x 10.83 Ft |
| Main level | Primary Bedroom | 15.00 Ft x 10.92 Ft |
| Main level | 4pc Bathroom | 9.17 Ft x 6.58 Ft |
| Main level | Dining room | 9.50 Ft x 11.92 Ft |
| Main level | Other | 10.67 Ft x 20.33 Ft |
| Basement | Bedroom | 10.25 Ft x 10.50 Ft |
| Basement | 4pc Bathroom | 10.25 Ft x 6.50 Ft |
| Basement | Bedroom | 21.50 Ft x 10.25 Ft |
| Basement | Other | 3.50 Ft x 4.83 Ft |
| Basement | Laundry room | 16.50 Ft x 7.33 Ft |
| Basement | Bedroom | 13.83 Ft x 11.42 Ft |
| Basement | Other | 5.17 Ft x 5.17 Ft |
| Basement | 3pc Bathroom | 6.08 Ft x 8.33 Ft |
| Basement | Workshop | 11.08 Ft x 6.75 Ft |
| Basement | Storage | 9.92 Ft x 5.33 Ft |
From the house listings on this site today. What homes actually sold for is a better guide: ask Rich for recent sales.
A rough guide only. Put in the rate your lender quotes you. Leaves out property tax and, under 20% down, mortgage insurance.
Listed by Honestdoor Inc.. Listing data from the Calgary Real Estate Board, supplied by CREA’s DDF®. Last updated Apr 2, 2026.
13 photos 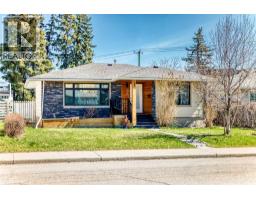 48 photos
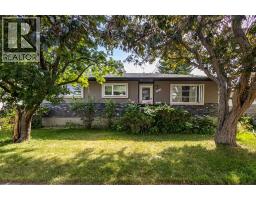 28 photos
 36 photos
 27 photos
 New · 4d ago 50 photos

This website is operated by Rich Baldy, REALTOR®, CIR Realty, #100, 707 10 Avenue SW, Calgary, AB T2R 0B3, office 403-294-1500. Rich is a member of The Canadian Real Estate Association.
REALTOR®, REALTORS®, and the REALTOR® logo are certification marks that are owned by REALTOR® Canada Inc. and licensed exclusively to The Canadian Real Estate Association (CREA). These certification marks identify real estate professionals who are members of CREA and who must abide by CREA’s By-Laws, Rules, and the REALTOR® Code. The MLS® trademark and the MLS® logo are owned by CREA and identify the quality of services provided by real estate professionals who are members of CREA.
By using this site you agree to its Terms of Use.