 13 photos
$852,000
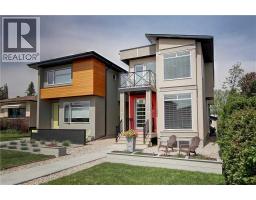
2848 24 Street NW
Banff Trail, Calgary
6 bd · 2 ba · 1,128 sq ft
Listed by RE/MAX House of Real Estate
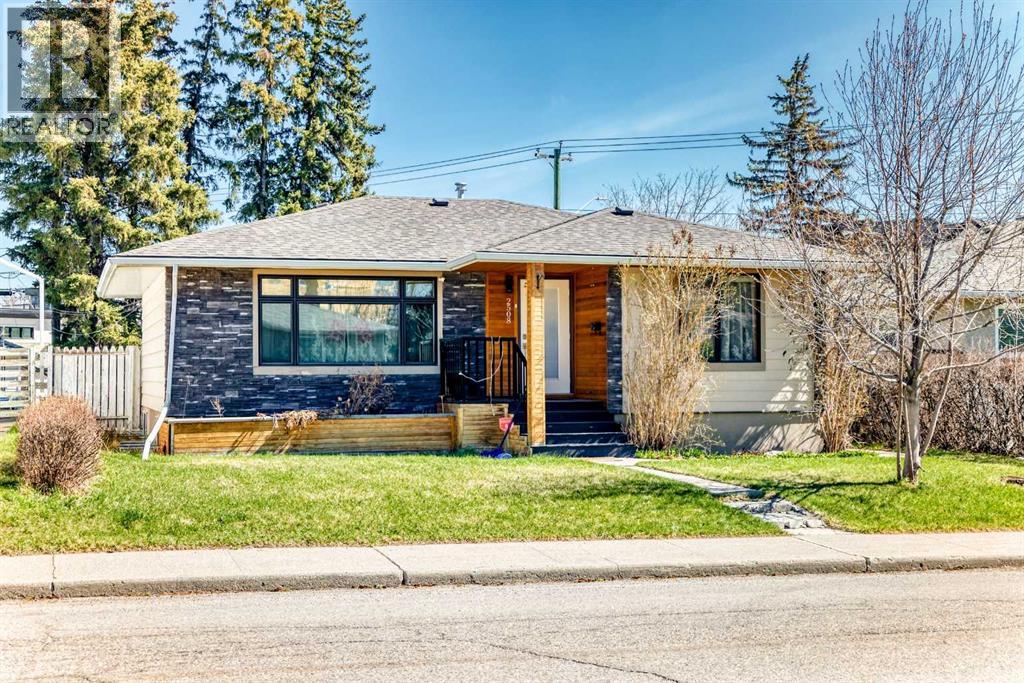
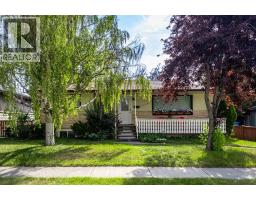
2508 Morley Trail NW
Banff Trail, Calgary, T2M4G6
5 bed · 2 bath · 1,040 sq ft · House
Listed by Homecare Realty Ltd.
MLS® Number: A2305323 · 203 days on market
Fantastic opportunity in the highly desirable community of Banff Trail! Set on a generous 50’ x 120’ R-CG lot just minutes from the University, this property offers incredible potential for homeowners, investors, or future redevelopment. Former AirBnB home with permits approved! This home will generate desirable income and easier for mortgage approval. The main floor features a bright, welcoming layout with plenty of natural light, complemented by hardwood flooring, modern knockdown ceilings, and stylish pot lighting throughout. The kitchen has been thoughtfully updated with granite countertops, custom stainless steel appliances, a gas cooktop, and built-in oven—perfect for both daily living and entertaining. Large windows and well-appointed bathrooms with custom showers and sleek 10mm glass add to the home’s overall appeal.The fully developed basement with seperate entrance provides additional living space with its own kitchen, three spacious bedrooms with larger windows, a full bath and a versatile living room area. Outside, you’ll notice the eye-catching cedar exterior with stone accents, along with an oversized detached garage offering ample parking and storage. Conveniently located near the University, McMahon Stadium, transit, LRT, and a wide range of shopping and amenities.A solid property in a prime inner-city location with plenty of upside. With its generous lot dimensions and desirable zoning, it’s an ideal site for infill or multi-unit redevelopment in a location that continues to see strong demand. Book your showing today! (id:67937)
| Property type | Single Family, House |
|---|---|
| Ownership | Freehold |
| Year built | 1954 |
| Storeys | 1 |
| Bedrooms | 2 above grade, 3 below |
| Half baths | 0 |
| Living area | 1,040 sq ft |
| Price per sq ft | $816 |
| Days on market | 203 |
| Lot size | 581 square meters |
| Basement | Finished, Full, Separate entrance, Suite |
| Parking | 2 (Detached Garage, Oversize) |
| Heating | Forced air, Natural gas |
| Cooling | None |
| Flooring | Hardwood, Carpeted, Ceramic Tile |
| Construction | Wood frame |
| Foundation | Poured Concrete |
| Appliances | Washer, Refrigerator, Cooktop - Gas, Dishwasher, Stove, Dryer, Hood Fan, Window Coverings |
| Features | No Animal Home, No Smoking Home, Gas BBQ Hookup |
| Fencing | Fence |
| Property tax | $5,163 (2025) |
| Zoning | R-CG |
| Level | Room | Size |
|---|---|---|
| Main level | Other | 3.50 Ft x 13.50 Ft |
| Main level | Primary Bedroom | 12.33 Ft x 11.58 Ft |
| Main level | 3pc Bathroom | 8.25 Ft x 6.42 Ft |
| Main level | Bedroom | 8.92 Ft x 12.67 Ft |
| Main level | Living room | 18.58 Ft x 13.08 Ft |
| Main level | Dining room | 9.33 Ft x 12.67 Ft |
| Main level | Other | 13.92 Ft x 12.67 Ft |
| Basement | Furnace | 9.33 Ft x 12.58 Ft |
| Basement | Family room | 15.42 Ft x 12.17 Ft |
| Basement | Other | 8.58 Ft x 10.83 Ft |
| Basement | 3pc Bathroom | 8.25 Ft x 6.83 Ft |
| Basement | Bedroom | 8.83 Ft x 11.75 Ft |
| Basement | Bedroom | 8.75 Ft x 12.33 Ft |
| Basement | Bedroom | 12.08 Ft x 9.00 Ft |
From the house listings on this site today. What homes actually sold for is a better guide: ask Rich for recent sales.
A rough guide only. Put in the rate your lender quotes you. Leaves out property tax and, under 20% down, mortgage insurance.
Listed by Homecare Realty Ltd.. Listing data from the Calgary Real Estate Board, supplied by CREA’s DDF®. Last updated Oct 8, 2026.
13 photos  44 photos
 28 photos
 36 photos
 27 photos
 Price drop $30K 46 photos

This website is operated by Rich Baldy, REALTOR®, CIR Realty, #100, 707 10 Avenue SW, Calgary, AB T2R 0B3, office 403-294-1500. Rich is a member of The Canadian Real Estate Association.
REALTOR®, REALTORS®, and the REALTOR® logo are certification marks that are owned by REALTOR® Canada Inc. and licensed exclusively to The Canadian Real Estate Association (CREA). These certification marks identify real estate professionals who are members of CREA and who must abide by CREA’s By-Laws, Rules, and the REALTOR® Code. The MLS® trademark and the MLS® logo are owned by CREA and identify the quality of services provided by real estate professionals who are members of CREA.
By using this site you agree to its Terms of Use.