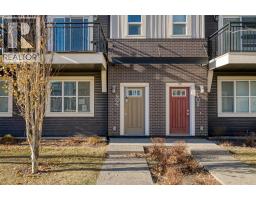
 28 photos
$399,900
404, 72 Cornerstone Manor NE
Cornerstone, Calgary
4 bd · 3 ba · 1,570 sq ft
Listed by RE/MAX House of Real Estate
Price drop $5.2K
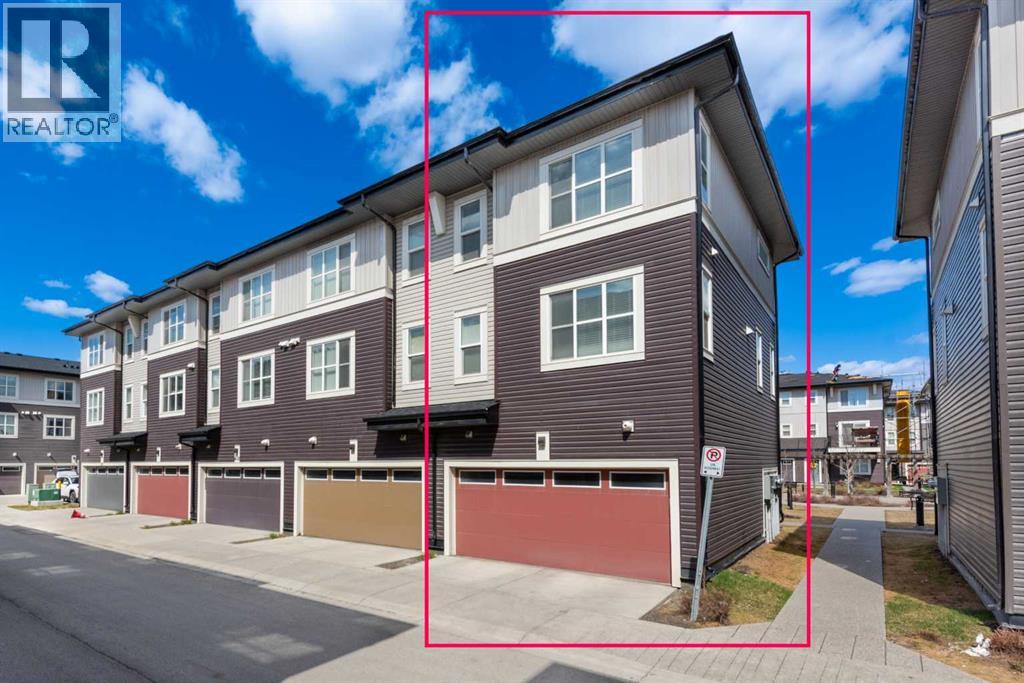
412, 30 Cornerstone Manor NE
Cornerstone, Calgary, T3N1E6
4 bed · 3 bath · 1,578 sq ft · Row / Townhouse
Listed by Grand Realty
MLS® Number: A2298881 · 231 days on market
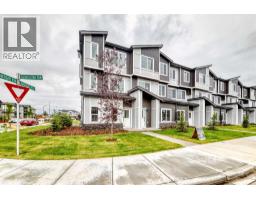
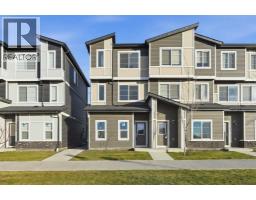
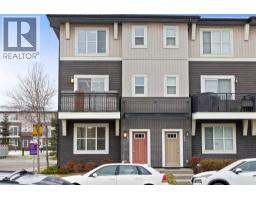
Welcome home to this beautiful large 4 bedroom END UNIT townhome in the community of Cornerstone. Keep your car warmin the HEATED DOUBLE attached garage, which leads directly into the unit. Walk in the first level, which consists of a bedroom which can also be used as a flex/office. Walk upstairs to an open concept living area with a half bath, dining area, kitchen and living room and a cozy reading nook.Beautiful white cabinets to the ceiling. White QUARTZ countertops, giving your kitchen a bright and clean look. STAINLESS STEEL appliances (Brand new dishwasher) and pantry completes the kitchen. Spacious living room overlooking the inner courtyard is the perfect place to unwind after a long day of work. Walk out the sliding patio doors off the living room and enjoy your summer BBQs on your balcony. Walk up the stairs to a spacious master bedroom with good sized walk in closet. The master ensuite has tiles to the ceiling, easy for cleaning. The other 2 bedrooms share the 4 piece bath and full sunny during a day. Laundry is conveniently located on the upper floor, so you don't need to carry your laundry up and down the stairs.Enjoy a relaxing stroll after dinner around the courtyard just outside your front door. Just outside, there’s a huge green space where families can enjoy time together and kids can run around and play freely. Easy access to Stoney Trail and Deerfoot Trail. Close to the airport and Cross Iron Mall.Schedule your showing today before it's gone!!! (id:67937)
| Property type | Single Family, Row / Townhouse |
|---|---|
| Ownership | Condo/Strata |
| Year built | 2016 |
| Storeys | 3 |
| Bedrooms | 3 above grade, 1 below |
| Half baths | 1 |
| Living area | 1,578 sq ft |
| Price per sq ft | $253 |
| Days on market | 231 |
| Basement | See Remarks |
| Parking | 2 (Attached Garage) |
| Heating | Forced air, Natural gas, Central heating |
| Cooling | None |
| Flooring | Carpeted, Ceramic Tile, Vinyl |
| Construction | Poured concrete, Wood frame |
| Foundation | Poured Concrete |
| Appliances | Refrigerator, Range - Electric, Dishwasher, Microwave, Microwave Range Hood Combo, Humidifier, Window Coverings, Garage door opener, Washer & Dryer |
| Features | See remarks, Other, No Animal Home, No Smoking Home |
| Fencing | Not fenced |
| Condo / HOA fee | $345.20 monthly |
| Property tax | $2,957 (2025) |
| Zoning | M-G |
| Level | Room | Size |
|---|---|---|
| Lower level | Bedroom | 7.92 Ft x 12.67 Ft |
| Lower level | Storage | 4.33 Ft x 8.08 Ft |
| Main level | Kitchen | 10.33 Ft x 12.17 Ft |
| Main level | Living room | 13.42 Ft x 14.42 Ft |
| Main level | 2pc Bathroom | 4.92 Ft x 5.17 Ft |
| Main level | Laundry room | 2.75 Ft x 4.92 Ft |
| Second level | Primary Bedroom | 10.92 Ft x 13.58 Ft |
| Second level | 4pc Bathroom | 6.08 Ft x 8.17 Ft |
| Second level | 4pc Bathroom | 4.92 Ft x 8.58 Ft |
| Second level | Bedroom | 8.42 Ft x 8.58 Ft |
| Second level | Bedroom | 9.08 Ft x 9.92 Ft |
From the row / townhouse listings on this site today. What homes actually sold for is a better guide: ask Rich for recent sales.
A rough guide only. Put in the rate your lender quotes you. Leaves out property tax, the condo fee and, under 20% down, mortgage insurance.
Listed by Grand Realty. Listing data from the Calgary Real Estate Board, supplied by CREA’s DDF®. Last updated Nov 11, 2026.
28 photos 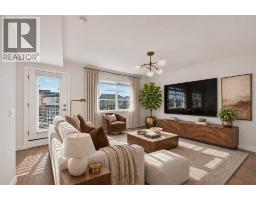 Price drop $4.9K 37 photos
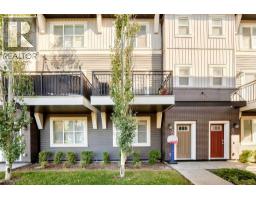 23 photos
 26 photos
 32 photos
 23 photos

This website is operated by Rich Baldy, REALTOR®, CIR Realty, #100, 707 10 Avenue SW, Calgary, AB T2R 0B3, office 403-294-1500. Rich is a member of The Canadian Real Estate Association.
REALTOR®, REALTORS®, and the REALTOR® logo are certification marks that are owned by REALTOR® Canada Inc. and licensed exclusively to The Canadian Real Estate Association (CREA). These certification marks identify real estate professionals who are members of CREA and who must abide by CREA’s By-Laws, Rules, and the REALTOR® Code. The MLS® trademark and the MLS® logo are owned by CREA and identify the quality of services provided by real estate professionals who are members of CREA.
By using this site you agree to its Terms of Use.