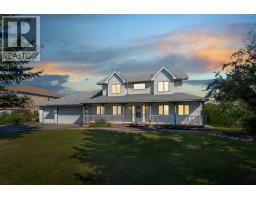
 New · 4d ago 41 photos
$989,900
707 East Lakeview Road
East Chestermere, Chestermere
3 bd · 3 ba · 2,213 sq ft
Listed by Real Broker
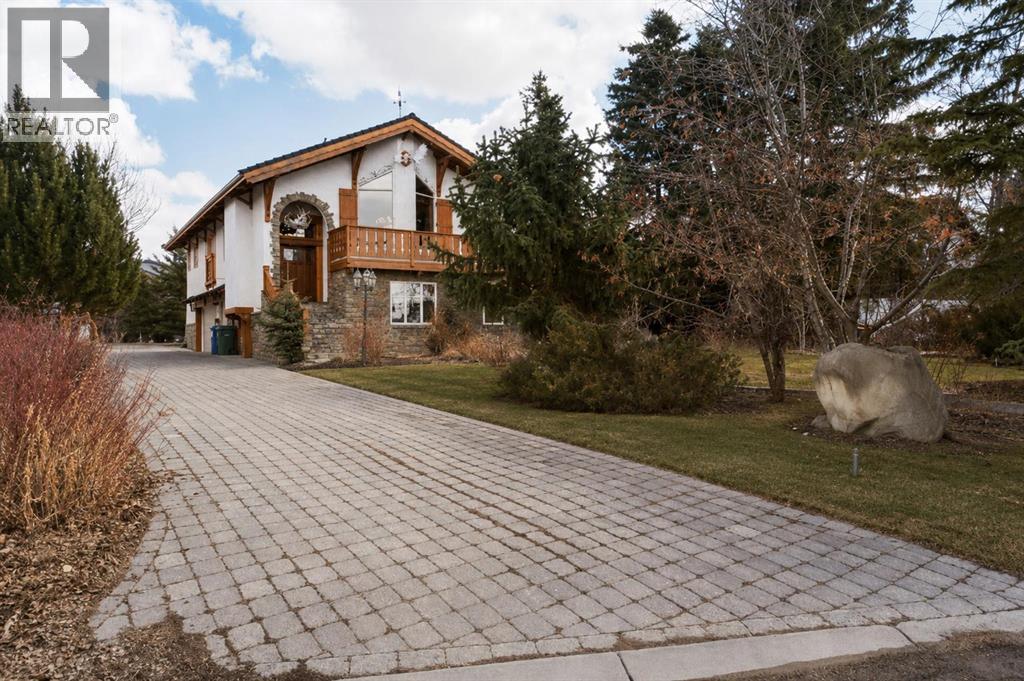
764 East Chestermere Drive
East Chestermere, Chestermere, T1X1A6
3 bed · 3 bath · 2,967 sq ft · House
Listed by Century 21 Masters
MLS® Number: A2301211 · 221 days on market
Welcome to your one of a kind home in Chestermere that brings a touch of Bavaria right to your doorstep. This character filled property showcases incredible craftsmanship, with stunning custom woodwork featured throughout as soon as you walk through the majestic front door. There’s a massive stone fireplace that anchors the living space with warmth and charm and you can curl up in front of. An indoor water feature adds a serene, almost spa like ambiance. With the exposed wood beams, stained glass accents, and the detailed woodwork you’ll feel that you’re living in an European Country. Step outside to your west-facing deck and enjoy unforgettable evenings complete with a wood-fired pizza oven, retractable awning for shade and comfort, and a convenient firewood dumbwaiter that makes hosting effortless. Whether you're gathering with friends or enjoying a quiet sunset, this outdoor space is truly something special. The oversized double garage offers plenty of room for vehicles, storage, and a dedicated workspace, while the garage slab is already roughed-in for electrical and water—providing the opportunity to expand into additional garage space if desired. This home is more than just a place to live…it's a lifestyle…blending European inspired design with thoughtful, functional features in a sought after Chestermere location. Call your favourite Realtor today to book your private viewing. (id:67937)
| Property type | Single Family, House |
|---|---|
| Ownership | Freehold |
| Year built | 2002 |
| Bedrooms | 3 above grade, 0 below |
| Half baths | 1 |
| Living area | 2,967 sq ft |
| Price per sq ft | $371 |
| Days on market | 221 |
| Lot size | 0.3 acres |
| Basement | Unfinished, Partial, Walk out |
| Parking | 4 (Attached Garage) |
| Cooling | None |
| Flooring | Hardwood, Slate |
| Foundation | Slab |
| Fireplaces | 3 |
| Appliances | Washer, Range - Gas, Dishwasher, Dryer, Microwave, Oven - Built-In, Hood Fan |
| Features | Wood windows, No Animal Home, No Smoking Home |
| Fencing | Fence |
| Property tax | $4,695 (2025) |
| Zoning | RE |
| Level | Room | Size |
|---|---|---|
| Second level | 2pc Bathroom | 4.25 Ft x 5.58 Ft |
| Second level | 5pc Bathroom | 9.92 Ft x 10.42 Ft |
| Second level | Bedroom | 12.25 Ft x 11.50 Ft |
| Second level | Primary Bedroom | 12.08 Ft x 15.83 Ft |
| Second level | Breakfast | 6.00 Ft x 8.92 Ft |
| Second level | Dining room | 12.58 Ft x 12.58 Ft |
| Second level | Kitchen | 11.58 Ft x 15.42 Ft |
| Second level | Laundry room | 7.58 Ft x 10.33 Ft |
| Second level | Living room | 21.75 Ft x 15.08 Ft |
| Main level | 3pc Bathroom | 8.25 Ft x 8.08 Ft |
| Main level | Bedroom | 16.42 Ft x 11.83 Ft |
| Main level | Bonus Room | 24.58 Ft x 10.83 Ft |
| Main level | Office | 8.17 Ft x 8.25 Ft |
| Main level | Recreational, Games room | 12.50 Ft x 15.42 Ft |
From the house listings on this site today. What homes actually sold for is a better guide: ask Rich for recent sales.
A rough guide only. Put in the rate your lender quotes you. Leaves out property tax and, under 20% down, mortgage insurance.
Listed by Century 21 Masters. Listing data from the Calgary Real Estate Board, supplied by CREA’s DDF®. Last updated Nov 21, 2026.
New · 4d ago 41 photos 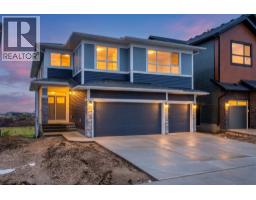 Price drop $20K 49 photos
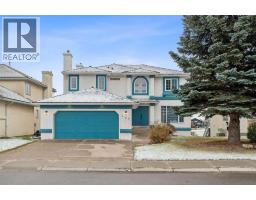
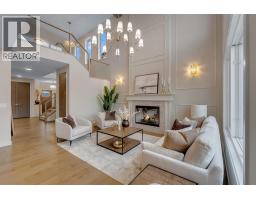 46 photos
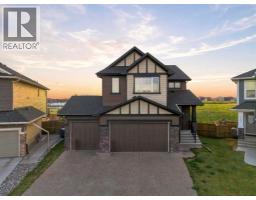
 46 photos
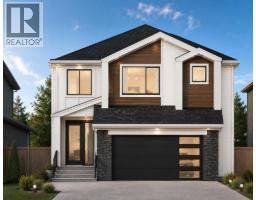
 50 photos
 12 photos

This website is operated by Rich Baldy, REALTOR®, CIR Realty, #100, 707 10 Avenue SW, Calgary, AB T2R 0B3, office 403-294-1500. Rich is a member of The Canadian Real Estate Association.
REALTOR®, REALTORS®, and the REALTOR® logo are certification marks that are owned by REALTOR® Canada Inc. and licensed exclusively to The Canadian Real Estate Association (CREA). These certification marks identify real estate professionals who are members of CREA and who must abide by CREA’s By-Laws, Rules, and the REALTOR® Code. The MLS® trademark and the MLS® logo are owned by CREA and identify the quality of services provided by real estate professionals who are members of CREA.
By using this site you agree to its Terms of Use.