 12 photos
$949,900
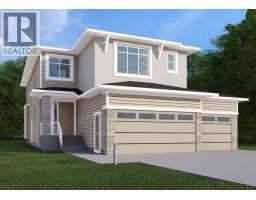
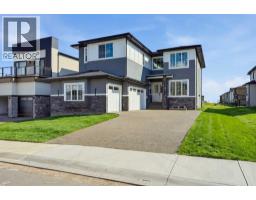
276 Waterstone Heath
Waterford Estates, Chestermere
5 bd · 4 ba · 2,731 sq ft
Listed by Century 21 Bravo Realty
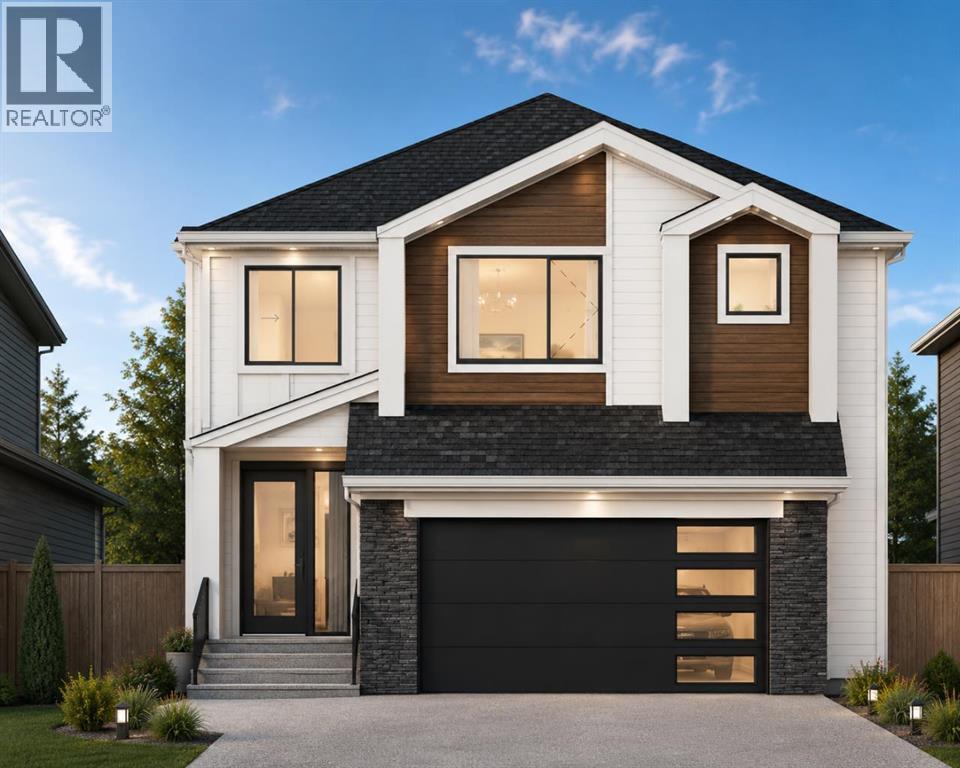
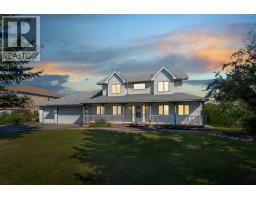
129 Waterstone Park
Waterford Estates, Chestermere, T1X3B2
4 bed · 3 bath · 2,646 sq ft · House
Listed by Century 21 Bravo Realty
MLS® Number: A2332212 · 119 days on market
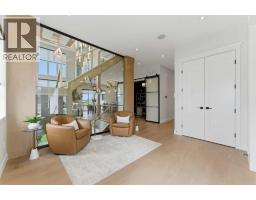
Welcome to 129 Waterstone Park, an exceptional new home by Twenty First Century Homes, perfectly positioned on a premium pie-shaped corner walkout lot adjacent to a playground and expansive green space in the sought-after community of Waterford Estates. Offering 2,646 SQ.FT. of thoughtfully designed living space, a double attached garage, and an outstanding family-friendly layout, this home seamlessly blends luxury, functionality, and timeless design.The bright and spacious main floor is designed for effortless entertaining, featuring an expansive great room highlighted by a dramatic rear open-to-below that fills the home with natural light and creates an impressive sense of openness. The elegant dining area flows into a chef-inspired kitchen complete with quartz countertops, premium cabinetry, a large centre island, and a fully equipped spice kitchen, providing the perfect space for preparing larger meals while keeping the main kitchen organized. A versatile main floor bedroom, located beside a full 4-piece bathroom, is ideal for overnight guests, multi-generational living, or a private home office. A thoughtfully designed mudroom with direct access to the double attached garage completes the main level.Upstairs, a spacious bonus room overlooks the front foyer, creating a comfortable secondary living space for family movie nights or a children's retreat. The luxurious primary suite offers a generous walk-in closet and a spa-inspired ensuite featuring dual vanities, a freestanding soaker tub, a fully tiled shower, and a private water closet. Two additional generously sized bedrooms share a beautifully appointed full bathroom, while the conveniently located upper-floor laundry room enhances everyday convenience. The rear open-to-below creates a stunning architectural focal point, allowing natural light to flow throughout both levels and enhancing the home's spacious atmosphere.The walkout basement is ready for your personal vision, offering endless possibilitie s for future development, including additional living space, a recreation room, home gym, or a future legal suite (subject to municipal approval).Outside, one of this home's most impressive features is its premium location. Situated on a pie-shaped corner lot beside a playground and expansive green space, you'll enjoy added privacy, larger outdoor living space, and beautiful open views that are rarely available in new construction.Built with the exceptional craftsmanship and attention to detail that define Twenty First Century Homes, and backed by the Travelers 1-2-5-10 New Home Warranty, 129 Waterstone Park presents an outstanding opportunity to own a beautifully crafted home in one of Chestermere's premier communities. (id:67937)
| Property type | Single Family, House |
|---|---|
| Ownership | Freehold |
| Year built | 2026 |
| Storeys | 2 |
| Bedrooms | 4 above grade, 0 below |
| Half baths | 0 |
| Living area | 2,646 sq ft |
| Price per sq ft | $372 |
| Days on market | 119 |
| Lot size | 485.85 square meters |
| Basement | Unfinished, Full, Separate entrance, Walk out |
| Parking | 5 (Attached Garage, Exposed Aggregate) |
| Heating | Forced air |
| Cooling | None |
| Flooring | Carpeted, Ceramic Tile, Vinyl Plank |
| Construction | Wood frame |
| Foundation | Poured Concrete |
| Fireplaces | 1 |
| Appliances | Refrigerator, Cooktop - Electric, Dishwasher, Stove, Microwave, Oven - Built-In, Hood Fan, Garage door opener |
| Features | PVC window, No Animal Home, No Smoking Home |
| Fencing | Not fenced |
| Zoning | R1 |
| Level | Room | Size |
|---|---|---|
| Main level | 3pc Bathroom | .00 Ft x .00 Ft |
| Upper Level | 4pc Bathroom | .00 Ft x .00 Ft |
| Upper Level | 5pc Bathroom | .00 Ft x .00 Ft |
| Main level | Bedroom | 10.08 Ft x 9.33 Ft |
| Main level | Family room | 13.25 Ft x 17.25 Ft |
| Main level | Other | 15.25 Ft x 14.83 Ft |
| Main level | Dining room | 10.08 Ft x 9.83 Ft |
| Main level | Other | 10.00 Ft x 8.00 Ft |
| Main level | Foyer | 13.08 Ft x 8.08 Ft |
| Upper Level | Bonus Room | 13.08 Ft x 15.67 Ft |
| Upper Level | Bedroom | 11.25 Ft x 11.58 Ft |
| Upper Level | Bedroom | 9.67 Ft x 12.83 Ft |
| Upper Level | Primary Bedroom | 14.75 Ft x 14.25 Ft |
| Upper Level | Laundry room | 8.83 Ft x 5.83 Ft |
From the house listings on this site today. What homes actually sold for is a better guide: ask Rich for recent sales.
A rough guide only. Put in the rate your lender quotes you. Leaves out property tax and, under 20% down, mortgage insurance.
Listed by Century 21 Bravo Realty. Listing data from the Calgary Real Estate Board, supplied by CREA’s DDF®. Last updated Jul 25, 2026.
12 photos  16 photos
 39 photos
 50 photos
 New · 4d ago 41 photos
 48 photos

This website is operated by Rich Baldy, REALTOR®, CIR Realty, #100, 707 10 Avenue SW, Calgary, AB T2R 0B3, office 403-294-1500. Rich is a member of The Canadian Real Estate Association.
REALTOR®, REALTORS®, and the REALTOR® logo are certification marks that are owned by REALTOR® Canada Inc. and licensed exclusively to The Canadian Real Estate Association (CREA). These certification marks identify real estate professionals who are members of CREA and who must abide by CREA’s By-Laws, Rules, and the REALTOR® Code. The MLS® trademark and the MLS® logo are owned by CREA and identify the quality of services provided by real estate professionals who are members of CREA.
By using this site you agree to its Terms of Use.