 48 photos
$4,000,000
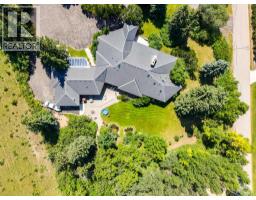
187 Slopeview Drive SW
Springbank Hill, Calgary
7 bd · 5 ba · 4,850 sq ft
Listed by Real Broker
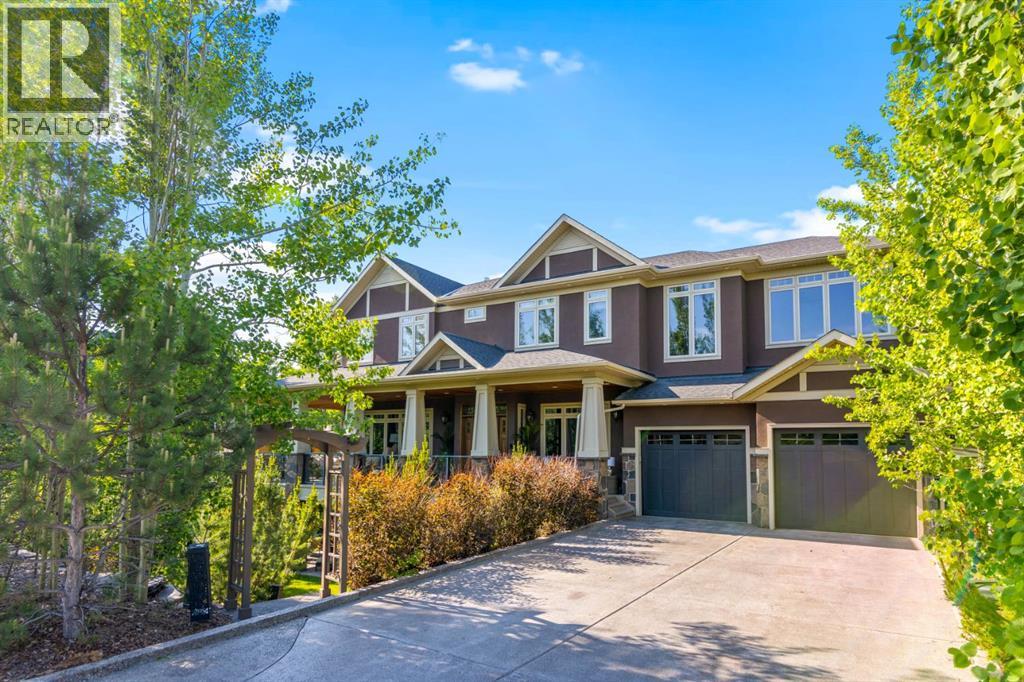
108 Posthill Drive SW
Springbank Hill, Calgary, T3H0J1
6 bed · 6 bath · 4,009 sq ft · House
Listed by RE/MAX First
MLS® Number: A2303085 · 217 days on market
OPEN HOUSE SUN OCT 4th , 2-4 pm - Video & 3D Tour - WELCOME HOME to the Sought After Neighborhood of POSTHILL! This .27 Acre Walkout this CUSTOM Executive Home has 6 Beds + 5 1/2 Baths, 2 ACs, & Smart Home - Control 4 for Lights, Music, HVAC, Alarm & TVs, Custom Site Finished Cabinets & Millwork, Custom Built-ins, Wide Plank Site Finished Quarter Sawn Hardwood Floors + Solid Core Doors w/Custom Etched Glass Transoms. Inside, the Natural Light highlights the Open Floor Plan w/ 10 foot ceilings & features a Flex Room w/French Doors is Perfect for a Dining Room or an Office and Flows perfectly into the Great Room Featuring 1 of 4 Gas Fireplaces & Nook Large enough for 20. Be the Envy of Your Family and Friends with this Gourmet Kitchen w/ Generous Island, Custom Cabinets, Desk, Top Upper Cabinets with Etched Glass , a 36” Sub Zero Fridge, 36” Sub Zero Freezer, a Wolf 6 Burner Cooktop, Wolf Double Ovens + Built-in Microwave, Built-in Bosch Coffee Machine, Built-in Bosch Dishwasher, a Bar Fridge, Faber Hood Fan, a Double Sink + a Vegetable Sink + 2 Garburators, Filtered Water Tap and a Pot Filler. That’s Not All, You will LOVE the Tremendous Pantry w/Built-ins and Custom Cabinets + Elaborate Mudroom with Custom Lockers and Shoe Storage will make every day living a Dream. Float Upstairs to Your MASSIVE Bonus Room w/Double Doors, a Gas Fireplace, 5.1 Surround System, French Doors, Wet Bar w/ Microwave, Bar Fridge + Filtered Water Tap , 3 Work Stations + 2 Window Seats to Enjoy the view of the Environmental Reserve & plenty of Built-ins. The Primary Suite is a Haven of Serenity w/ a Stunning West Facing Deck, Sitting Area w/Gas Fireplace & Built-ins Luxurious Ensuite w/ Heated Floors, Double Sinks, Make up Vanity, Custom Cabinetry, Jetted Tub & Custom Steam Shower w/ 6 Showerheads , Bench + a Linen Closet and flows into your Custom Walk-in Closet + the Laundry Room w/ a Double Sink. 3 More Generous Bedrooms w/ Ensuites w/Heated Floors & Linen Closets + Walk-in Close ts. Your Walkout Level is a Dream with a 10 ft Bar with a Microwave, Dishwasher, Bar Fridge, Double Sink, Filtered Water Tap w/ 3 TV’s for your enjoyment. Also Hosts a Pool Table, a Ping Pong Table, 5.1 Surround, 4th TV & the 4th Fireplace. Plus 2 More Bedrooms (1 being used for a Gym) & a 4 pc Bath. Featuring Beautiful Outdoors w/Wrap Around Decks on the Upper & Lower Floors, a Gazebo to Maximize your Entertaining Space + a Private Deck off the Primary Bedroom to enjoy those Summer Evenings. Step Outside to the Fully Landscaped Private Yard w/ Rundle Rock Retaining Walls, Lawn, Trees & Shrubs + Underground Sprinklers. Add’l Features are: 2 AC units (2024), Speakers Inside & out + in the 4 Car Garage which is Fully Finished w/ Epoxy Floors, In floor Heating, 220V for an EV Charger, Built-in Shelves, Golf Club Storage & Work Bench. Close to Rundle College, Webber, Calgary Academy, Aspen Landing, Downtown & Stoney Trail! Designed and Crafted for Your Growing Family in mind. YOUR DREAM HOME AWAITS! (id:67937)
| Property type | Single Family, House |
|---|---|
| Ownership | Freehold |
| Year built | 2009 |
| Storeys | 2 |
| Bedrooms | 4 above grade, 2 below |
| Half baths | 1 |
| Living area | 4,009 sq ft |
| Price per sq ft | $873 |
| Days on market | 217 |
| Lot size | 1,100 square meters |
| Basement | Finished, Full, Walk out |
| Parking | 8 (Attached Garage, Garage, Oversize, Exposed Aggregate, Heated Garage) |
| Heating | In Floor Heating, Natural gas, Other |
| Cooling | Central air conditioning |
| Flooring | Tile, Hardwood, Carpeted |
| Construction | Poured concrete, Wood frame |
| Foundation | Poured Concrete |
| Fireplaces | 4 |
| Appliances | Washer, Refrigerator, Water softener, Cooktop - Gas, Dishwasher, Wine Fridge, Oven, Dryer, Microwave, Freezer, Garburator, Oven - Built-In, Hood Fan, Window Coverings, Garage door opener |
| Features | Cul-de-sac, Treed, Wet bar, PVC window, French door, Closet Organizers, No Animal Home, No Smoking Home, Environmental reserve, Gazebo, Gas BBQ Hookup |
| Fencing | Not fenced |
| View | View |
| Condo / HOA fee | $190.00 monthly |
| Property tax | $16,995 (2025) |
| Zoning | R-G |
| Level | Room | Size |
|---|---|---|
| Main level | 2pc Bathroom | 7.42 Ft x 4.25 Ft |
| Main level | Breakfast | 19.33 Ft x 10.33 Ft |
| Main level | Dining room | 11.92 Ft x 16.00 Ft |
| Main level | Foyer | 7.08 Ft x 18.25 Ft |
| Main level | Kitchen | 17.92 Ft x 16.75 Ft |
| Main level | Living room | 17.83 Ft x 17.08 Ft |
| Main level | Other | 11.33 Ft x 12.00 Ft |
| Main level | Pantry | 10.50 Ft x 11.00 Ft |
| Upper Level | 4pc Bathroom | 7.17 Ft x 7.75 Ft |
| Upper Level | 4pc Bathroom | 5.42 Ft x 8.25 Ft |
| Upper Level | 4pc Bathroom | 7.00 Ft x 7.75 Ft |
| Upper Level | 6pc Bathroom | 16.17 Ft x 12.83 Ft |
| Upper Level | Bedroom | 12.67 Ft x 14.75 Ft |
| Upper Level | Bedroom | 14.00 Ft x 12.83 Ft |
| Upper Level | Bedroom | 11.83 Ft x 14.08 Ft |
| Upper Level | Primary Bedroom | 14.50 Ft x 24.92 Ft |
| Upper Level | Bonus Room | 21.50 Ft x 22.50 Ft |
| Upper Level | Laundry room | 13.92 Ft x 8.00 Ft |
| Upper Level | Other | 13.25 Ft x 15.83 Ft |
| Upper Level | Other | 5.25 Ft x 5.42 Ft |
| Upper Level | Other | 4.75 Ft x 7.08 Ft |
| Upper Level | Other | 4.75 Ft x 7.00 Ft |
| Lower level | 4pc Bathroom | 7.83 Ft x 6.92 Ft |
| Lower level | Other | 8.25 Ft x 14.67 Ft |
| Lower level | Bedroom | 15.92 Ft x 10.75 Ft |
| Lower level | Bedroom | 10.33 Ft x 15.75 Ft |
| Lower level | Recreational, Games room | 22.58 Ft x 38.50 Ft |
| Lower level | Storage | 6.92 Ft x 4.08 Ft |
From the house listings on this site today. What homes actually sold for is a better guide: ask Rich for recent sales.
A rough guide only. Put in the rate your lender quotes you. Leaves out property tax, the condo fee and, under 20% down, mortgage insurance.
Listed by RE/MAX First. Listing data from the Calgary Real Estate Board, supplied by CREA’s DDF®. Last updated Oct 14, 2026.
48 photos  50 photos
 50 photos
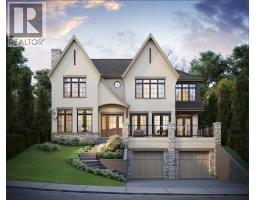 23 photos
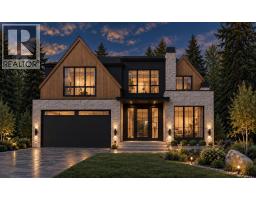 24 photos
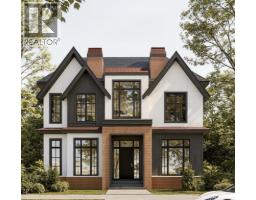 New · 7h ago 7 photos

This website is operated by Rich Baldy, REALTOR®, CIR Realty, #100, 707 10 Avenue SW, Calgary, AB T2R 0B3, office 403-294-1500. Rich is a member of The Canadian Real Estate Association.
REALTOR®, REALTORS®, and the REALTOR® logo are certification marks that are owned by REALTOR® Canada Inc. and licensed exclusively to The Canadian Real Estate Association (CREA). These certification marks identify real estate professionals who are members of CREA and who must abide by CREA’s By-Laws, Rules, and the REALTOR® Code. The MLS® trademark and the MLS® logo are owned by CREA and identify the quality of services provided by real estate professionals who are members of CREA.
By using this site you agree to its Terms of Use.