 50 photos
$3,500,000
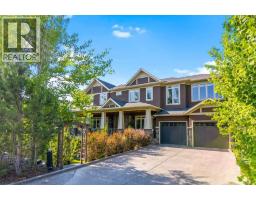
108 Posthill Drive SW
Springbank Hill, Calgary
6 bd · 6 ba · 4,009 sq ft
Listed by RE/MAX First
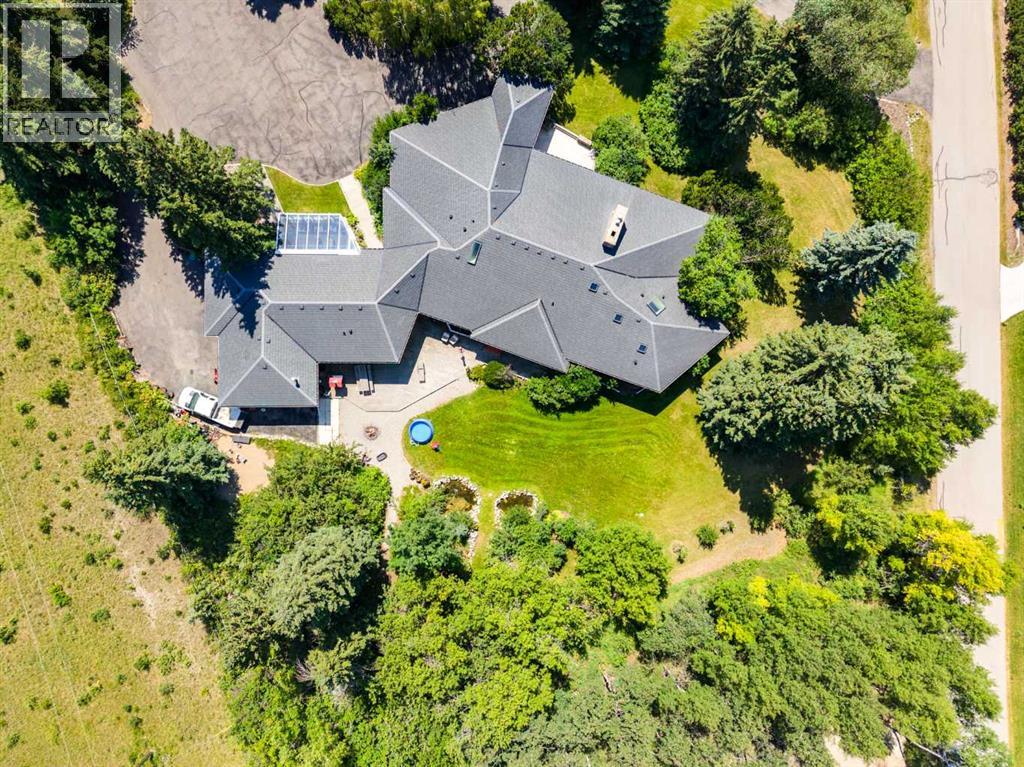
187 Slopeview Drive SW
Springbank Hill, Calgary, T3H4G6
7 bed · 5 bath · 4,850 sq ft · House
Listed by Real Broker
MLS® Number: A2333098 · 112 days on market
MOUNTAIN VIEWS | EXCEPTIONAL DEVELOPMENT OPPORTUNITY | THE SLOPES OF SPRINGBANK HILL | Rare opportunity to acquire a prime 4-acre parcel in one of Calgary’s most sought-after west end neighbourhoods. Featuring two existing driveways and two municipal addresses, this expansive site offers outstanding potential for subdivision and future development. Ideally positioned within The Slopes of Springbank Hill, the property boasts sweeping ROCKY MOUNTAIN VIEWS, full of lush mature trees, privacy and is surrounded by prestigious estate homes. Preliminary potential exists for up to eight 0.5-acre lots (subject to City of Calgary approval), making this an excellent opportunity for developers, builders, or long-term investors seeking a strategic land holding. This is perfectly suited for luxury estate homes or boutique custom development. The property is priced based on land value only; however, the existing home is large, updated, fully livable, and wheelchair accessible. Interior photos are available upon request. All development and land use changes are subject to approval by the City of Calgary. This is one of the last remaining large parcels in this highly coveted west-end. ***Private showings by appointment only. Please do not walk the property without an appointment.*** ASK US ABOUT THE CURRENT PLANS SUBMITTED FOR SUBDIVISION FOR MORE INFORMATION! (id:67937)
| Property type | Single Family, House |
|---|---|
| Ownership | Freehold |
| Year built | 1958 |
| Storeys | 1 |
| Bedrooms | 5 above grade, 2 below |
| Half baths | 1 |
| Living area | 4,850 sq ft |
| Price per sq ft | $825 |
| Days on market | 112 |
| Lot size | 4 acres |
| Basement | Partially finished, Partial |
| Parking | 6 (Attached Garage, Garage, Parking Pad, Tandem, Concrete, Heated Garage) |
| Heating | Forced air |
| Cooling | None |
| Flooring | Tile, Hardwood, Carpeted |
| Foundation | Poured Concrete |
| Fireplaces | 1 |
| Appliances | Refrigerator, Dishwasher, Freezer, Microwave Range Hood Combo, Oven - Built-In, Window Coverings, Washer & Dryer |
| Features | Treed, No neighbours behind, French door, Closet Organizers |
| Fencing | Partially fenced |
| View | View |
| Property tax | $22,144 (2026) |
| Zoning | DC (pre 1P2007) |
| Level | Room | Size |
|---|---|---|
| Basement | Family room | 26.83 Ft x 13.67 Ft |
| Basement | Bedroom | 18.17 Ft x 14.08 Ft |
| Basement | Bedroom | 20.58 Ft x 13.42 Ft |
| Basement | 3pc Bathroom | |
| Main level | 3pc Bathroom | |
| Main level | 5pc Bathroom | |
| Main level | 3pc Bathroom | |
| Main level | 2pc Bathroom | |
| Main level | Bedroom | 15.67 Ft x 10.42 Ft |
| Main level | Bedroom | 21.17 Ft x 12.08 Ft |
| Main level | Bedroom | 16.33 Ft x 12.50 Ft |
| Main level | Bedroom | 14.58 Ft x 14.25 Ft |
| Main level | Primary Bedroom | 18.67 Ft x 15.08 Ft |
| Main level | Sunroom | 20.00 Ft x 13.00 Ft |
| Main level | Other | 17.00 Ft x 15.00 Ft |
| Main level | Other | 15.00 Ft x 13.17 Ft |
| Main level | Kitchen | 22.00 Ft x 12.67 Ft |
| Main level | Dining room | 23.00 Ft x 14.00 Ft |
| Main level | Living room | 30.42 Ft x 21.67 Ft |
From the house listings on this site today. What homes actually sold for is a better guide: ask Rich for recent sales.
A rough guide only. Put in the rate your lender quotes you. Leaves out property tax and, under 20% down, mortgage insurance.
Listed by Real Broker. Listing data from the Calgary Real Estate Board, supplied by CREA’s DDF®. Last updated Oct 27, 2026.
50 photos  6 photos
 50 photos
 34 photos

This website is operated by Rich Baldy, REALTOR®, CIR Realty, #100, 707 10 Avenue SW, Calgary, AB T2R 0B3, office 403-294-1500. Rich is a member of The Canadian Real Estate Association.
REALTOR®, REALTORS®, and the REALTOR® logo are certification marks that are owned by REALTOR® Canada Inc. and licensed exclusively to The Canadian Real Estate Association (CREA). These certification marks identify real estate professionals who are members of CREA and who must abide by CREA’s By-Laws, Rules, and the REALTOR® Code. The MLS® trademark and the MLS® logo are owned by CREA and identify the quality of services provided by real estate professionals who are members of CREA.
By using this site you agree to its Terms of Use.