 49 photos
$339,900
685 Elgin Hill Road
Bankview, Drumheller
3 bd · 2 ba · 956 sq ft
Listed by Royal LePage METRO
Price drop $24K
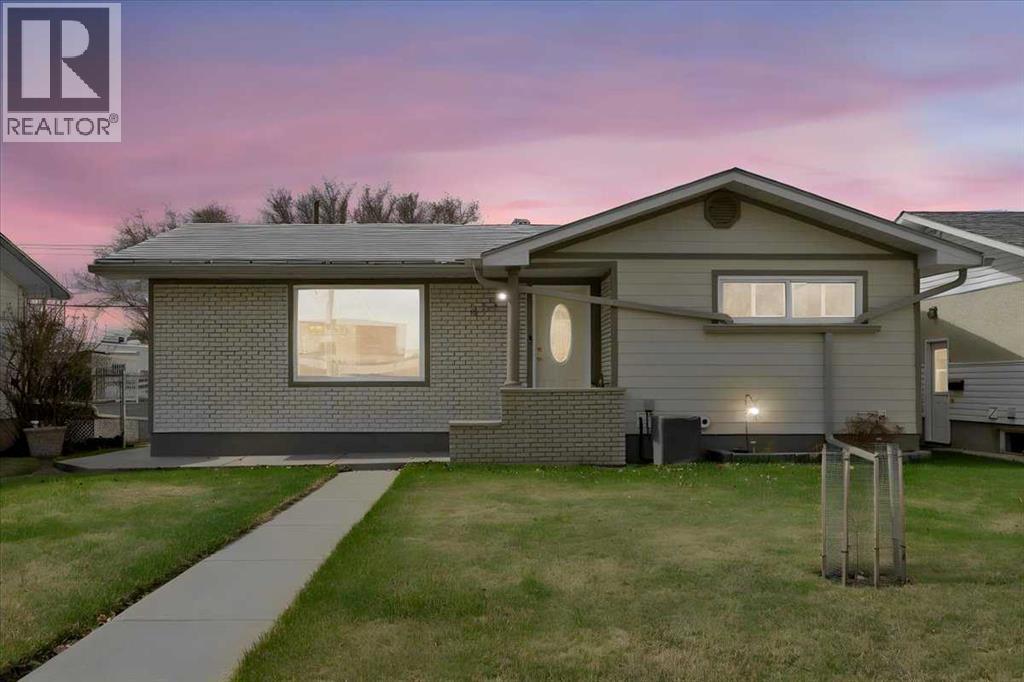
415 12 Street E
Riverview Park, Drumheller, T0J0Y5
4 bed · 2 bath · 1,025 sq ft · House
Listed by RE/MAX Complete Realty
MLS® Number: A2298982 · 211 days on market
Welcome to this well maintained classic 1968 bungalow in the desirable Riverside (River Park) Community of Drumheller. Offering 1025 sq ft functional living space, this home features 4 bedrooms ( 2 up & 2 down) and 2 baths one on each level. The interior has been carefully maintained and features a warm, classic feel, highlighted by hardwood flooring in the living room and a bright, inviting main level. The lower level includes a spacious rec room with a dry bar cabinet, bedrooms, laundry and storage. Enjoy the mature, fully fenced yard with a private patio area, perfect for outdoor living and rain barrels for added convenience and efficient watering. You'll appreciate the durable metal shingles, foam insulation, hardie board siding, R-40 attic insulation, adding long term value. The spacious 23x27 heated garage, well insulated (R-30), featuring an 18 ft door, workbench and central vac. Plus, easy alley access and extra parking. Situated in a quiet, established neighborhood close to parks, walking paths and the Red Deer River. This property offers a great opportunity to enjoy small town living with nearby amenities. (id:67937)
| Property type | Single Family, House |
|---|---|
| Ownership | Freehold |
| Year built | 1968 |
| Storeys | 1 |
| Bedrooms | 2 above grade, 2 below |
| Half baths | 0 |
| Living area | 1,025 sq ft |
| Price per sq ft | $366 |
| Days on market | 211 |
| Lot size | 5,800 square feet |
| Basement | Finished, Full |
| Parking | 6 (Detached Garage) |
| Heating | Forced air |
| Cooling | Central air conditioning |
| Flooring | Hardwood, Carpeted, Linoleum |
| Foundation | Poured Concrete |
| Appliances | Refrigerator, Dishwasher, Range, Microwave Range Hood Combo, Window Coverings, Washer & Dryer |
| Features | Back lane |
| Fencing | Fence |
| Property tax | $3,238 (2026) |
| Zoning | ND |
| Level | Room | Size |
|---|---|---|
| Main level | 4pc Bathroom | 7.08 Ft x 7.75 Ft |
| Main level | Living room | 13.33 Ft x 19.00 Ft |
| Main level | Kitchen | 9.58 Ft x 11.33 Ft |
| Main level | Dining room | 9.92 Ft x 9.08 Ft |
| Main level | Foyer | 3.83 Ft x 7.83 Ft |
| Main level | Primary Bedroom | 11.67 Ft x 12.33 Ft |
| Main level | Bedroom | 11.17 Ft x 11.17 Ft |
| Basement | 3pc Bathroom | |
| Basement | Bedroom | 8.58 Ft x 19.75 Ft |
| Basement | Bedroom | 12.67 Ft x 10.33 Ft |
| Basement | Laundry room | 6.42 Ft x 7.75 Ft |
| Basement | Recreational, Games room | 12.58 Ft x 18.75 Ft |
| Basement | Furnace | 8.58 Ft x 6.42 Ft |
A rough guide only. Put in the rate your lender quotes you. Leaves out property tax and, under 20% down, mortgage insurance.
Listed by RE/MAX Complete Realty. Listing data from the Calgary Real Estate Board, supplied by CREA’s DDF®. Last updated Nov 11, 2026.
49 photos 
This website is operated by Rich Baldy, REALTOR®, CIR Realty, #100, 707 10 Avenue SW, Calgary, AB T2R 0B3, office 403-294-1500. Rich is a member of The Canadian Real Estate Association.
REALTOR®, REALTORS®, and the REALTOR® logo are certification marks that are owned by REALTOR® Canada Inc. and licensed exclusively to The Canadian Real Estate Association (CREA). These certification marks identify real estate professionals who are members of CREA and who must abide by CREA’s By-Laws, Rules, and the REALTOR® Code. The MLS® trademark and the MLS® logo are owned by CREA and identify the quality of services provided by real estate professionals who are members of CREA.
By using this site you agree to its Terms of Use.