 Price drop $24K 48 photos
$375,000
415 12 Street E
Riverview Park, Drumheller
4 bd · 2 ba · 1,025 sq ft
Listed by RE/MAX Complete Realty
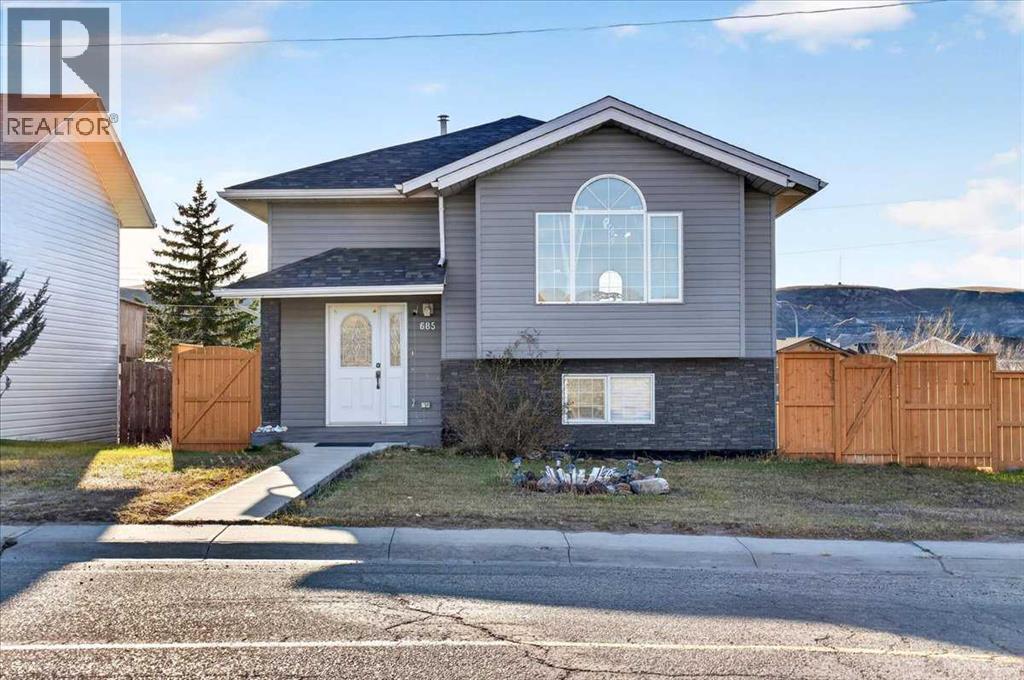
685 Elgin Hill Road
Bankview, Drumheller, T0J0Y6
3 bed · 2 bath · 956 sq ft · House
Listed by Royal LePage METRO
MLS® Number: A2358042 · 10 days on market
Built in 1999 and freshly updated, this bi-level in Bankview is one of the newest homes for sale in Drumheller. The bright main floor has a big arched front window, an open kitchen and dining area, two bedrooms and a newly renovated full bathroom with marble-look tile. Step out from the dining area onto a large rear deck with aluminum railing and take in views of the Badlands. The fully finished lower level adds a spacious family room, two more bedrooms, a second full bathroom and laundry. New carpet runs through the bedrooms, the stairs and the whole lower level, and fresh neutral paint means you can move right in. Siding, shingles and central air have all been updated, so you'll stay cool through the Drumheller summers. Outside there's a fully fenced 6,487 sq ft lot with back lane access and room to build a garage. ND zoning allows for a future secondary suite, subject to Town approval. It's close to schools, downtown and everything the valley has to offer. Book your showing today! (id:67937)
| Property type | Single Family, House |
|---|---|
| Ownership | Freehold |
| Year built | 1999 |
| Bedrooms | 2 above grade, 1 below |
| Half baths | 0 |
| Living area | 956 sq ft |
| Price per sq ft | $356 |
| Days on market | 10 |
| Lot size | 6,487 square feet |
| Basement | Finished, Full |
| Parking | 2 (Other) |
| Heating | Forced air |
| Cooling | Central air conditioning |
| Flooring | Tile, Laminate, Carpeted |
| Construction | Wood frame |
| Foundation | Wood |
| Appliances | Refrigerator, Dishwasher, Stove, Hood Fan, Washer & Dryer |
| Features | Other, Back lane, No Animal Home, No Smoking Home |
| Fencing | Fence |
| Property tax | $3,411 (2026) |
| Zoning | ND |
| Level | Room | Size |
|---|---|---|
| Upper Level | Primary Bedroom | 12.08 Ft x 11.75 Ft |
| Upper Level | Bedroom | 9.08 Ft x 11.58 Ft |
| Upper Level | 4pc Bathroom | |
| Basement | Bedroom | 11.17 Ft x 11.25 Ft |
| Basement | Den | 10.67 Ft x 9.50 Ft |
| Basement | 4pc Bathroom |
A rough guide only. Put in the rate your lender quotes you. Leaves out property tax and, under 20% down, mortgage insurance.
Listed by Royal LePage METRO. Listing data from the Calgary Real Estate Board, supplied by CREA’s DDF®. Last updated Nov 20, 2026.
Price drop $24K 48 photos 
This website is operated by Rich Baldy, REALTOR®, CIR Realty, #100, 707 10 Avenue SW, Calgary, AB T2R 0B3, office 403-294-1500. Rich is a member of The Canadian Real Estate Association.
REALTOR®, REALTORS®, and the REALTOR® logo are certification marks that are owned by REALTOR® Canada Inc. and licensed exclusively to The Canadian Real Estate Association (CREA). These certification marks identify real estate professionals who are members of CREA and who must abide by CREA’s By-Laws, Rules, and the REALTOR® Code. The MLS® trademark and the MLS® logo are owned by CREA and identify the quality of services provided by real estate professionals who are members of CREA.
By using this site you agree to its Terms of Use.