 50 photos
$875,000
7956 Masters Boulevard SE
Mahogany, Calgary
4 bd · 4 ba · 2,504 sq ft
Listed by Real Broker
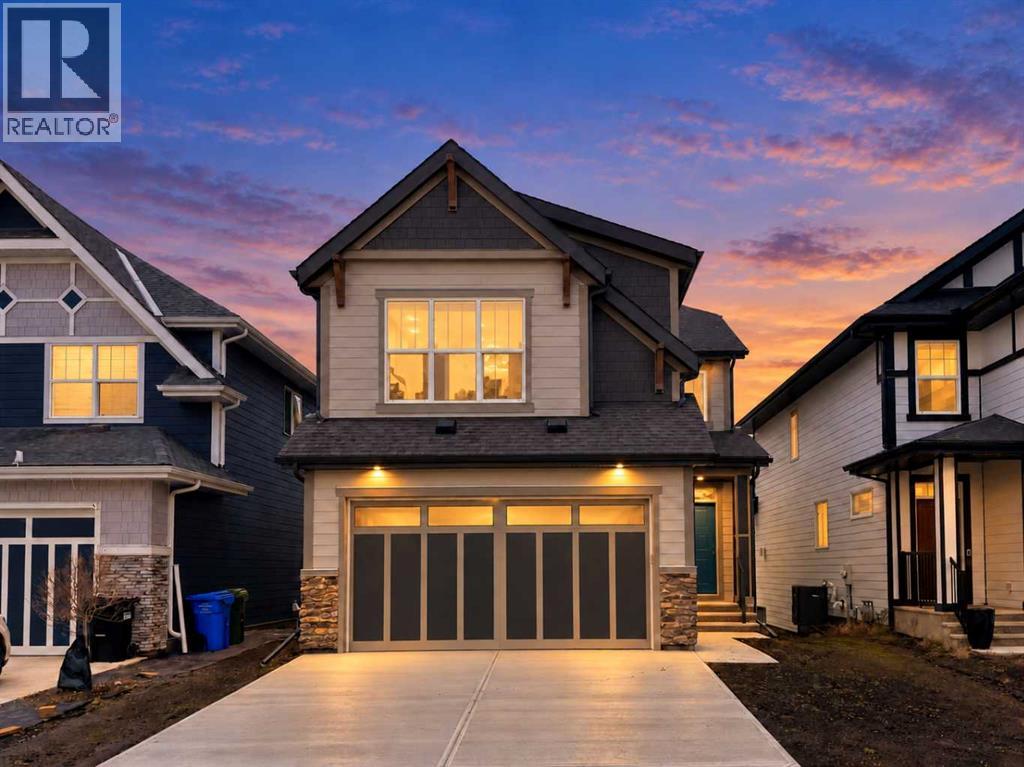
50 Magnolia Gardens SE
Mahogany, Calgary, T3M2P6
3 bed · 3 bath · 2,575 sq ft · House
Listed by Real Broker
MLS® Number: A2305814 · 205 days on market
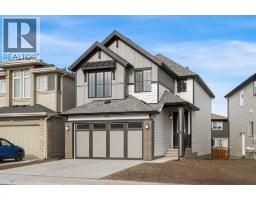
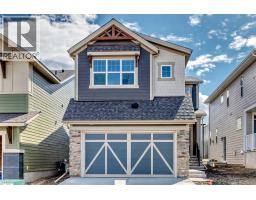
Step into the Castella by Hopewell Residential, a thoughtfully designed 3 bedroom home that blends everyday function, timeless finishes, and bright, comfortable living spaces in all the right ways. With vinyl plank flooring throughout the main floor, upgraded black railing, black hardware, and a clean modern palette, this home offers a stylish look without feeling overdone. The main floor is designed for real life, with a versatile front flex room that works beautifully as a home office, reading area, playroom, or homework zone. From there, the home opens into a bright and inviting layout filled with natural light, thanks to added windows in both the lifestyle room and dining area. The south facing backyard brings even more sunshine into the home, creating a warm and welcoming feel throughout the day. At the heart of the home, the upgraded kitchen offers both style and function with classic white cabinetry, grey quartz countertops, vertically stacked hammered subway tile, black hardware, and a standout chimney hood fan wrapped in tile. The appliance package includes a countertop stove, built-in oven, built-in microwave, and a layout designed for everyday convenience. Peninsula seating provides a casual spot for breakfast or conversation, while the separate prep island adds extra workspace and flexibility. The dining area offers plenty of room to gather, while the lifestyle room is bright, open, and comfortable, with added pot lights and extra windows that help make the entire main floor feel airy and inviting. The upgraded railing continues upstairs, adding a polished finish to the home’s overall design. Upstairs, the Castella floor plan continues to impress with a central bonus room that creates separation between the primary suite and the secondary bedrooms. The spacious primary bedroom is complete with a walk-in closet and a well appointed ensuite featuring a centre tub with dual sinks flanking each side, creating a functional and elevated layout with a spa inspi red feel. Two additional bedrooms provide excellent space for kids, guests, or a growing family, while upper floor laundry adds everyday convenience exactly where you need it. Additional features include durable Hardie Board siding, a side entrance, added windows in the unfinished basement, and a sunshine basement that offers excellent potential for future development. The separate side entrance also provides future suite potential (A secondary suite would be subject to approval & permitting by the city/municipality). For a limited time, eligible buyers purchasing a new Hopewell spec home with move-in before December 31, 2026, can choose from three incentive packages valued at up to $5,000. Exclusively for 50 Magnolia Gardens, buyers may choose a 10' x 10' rear deck instead of one of the three packages. Conditions apply; details must be confirmed with Hopewell. (id:67937)
| Property type | Single Family, House |
|---|---|
| Ownership | Freehold |
| Year built | 2026 |
| Storeys | 2 |
| Bedrooms | 3 above grade, 0 below |
| Half baths | 1 |
| Living area | 2,575 sq ft |
| Price per sq ft | $342 |
| Days on market | 205 |
| Lot size | 380.71 square meters |
| Basement | Unfinished, Full, Separate entrance |
| Parking | 4 (Attached Garage) |
| Heating | Forced air |
| Cooling | None |
| Flooring | Carpeted, Vinyl Plank |
| Construction | Wood frame |
| Foundation | Poured Concrete |
| Appliances | Refrigerator, Dishwasher, Stove, Microwave, Hood Fan |
| Features | No Animal Home, No Smoking Home, Level, Gas BBQ Hookup |
| Fencing | Not fenced |
| Zoning | R-G |
| Level | Room | Size |
|---|---|---|
| Main level | Living room | 14.00 Ft x 13.08 Ft |
| Main level | Dining room | 10.92 Ft x 14.50 Ft |
| Main level | Kitchen | 10.42 Ft x 14.92 Ft |
| Main level | Other | 10.00 Ft x 11.33 Ft |
| Main level | 2pc Bathroom | 2.92 Ft x 7.33 Ft |
| Upper Level | Bonus Room | 13.58 Ft x 12.58 Ft |
| Upper Level | Primary Bedroom | 13.58 Ft x 13.08 Ft |
| Upper Level | 5pc Bathroom | 11.00 Ft x 15.75 Ft |
| Upper Level | Bedroom | 13.58 Ft x 11.50 Ft |
| Upper Level | Bedroom | 10.08 Ft x 11.50 Ft |
| Upper Level | 5pc Bathroom | 11.00 Ft x 10.67 Ft |
| Upper Level | Laundry room | 11.00 Ft x 7.17 Ft |
From the house listings on this site today. What homes actually sold for is a better guide: ask Rich for recent sales.
A rough guide only. Put in the rate your lender quotes you. Leaves out property tax and, under 20% down, mortgage insurance.
Listed by Real Broker. Listing data from the Calgary Real Estate Board, supplied by CREA’s DDF®. Last updated Nov 20, 2026.
50 photos  45 photos
 46 photos
 41 photos
 50 photos
 48 photos

This website is operated by Rich Baldy, REALTOR®, CIR Realty, #100, 707 10 Avenue SW, Calgary, AB T2R 0B3, office 403-294-1500. Rich is a member of The Canadian Real Estate Association.
REALTOR®, REALTORS®, and the REALTOR® logo are certification marks that are owned by REALTOR® Canada Inc. and licensed exclusively to The Canadian Real Estate Association (CREA). These certification marks identify real estate professionals who are members of CREA and who must abide by CREA’s By-Laws, Rules, and the REALTOR® Code. The MLS® trademark and the MLS® logo are owned by CREA and identify the quality of services provided by real estate professionals who are members of CREA.
By using this site you agree to its Terms of Use.