 49 photos
$879,900
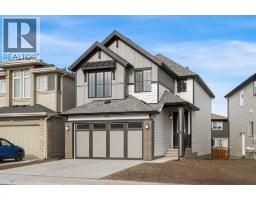
50 Magnolia Gardens SE
Mahogany, Calgary
3 bd · 3 ba · 2,575 sq ft
Listed by Real Broker
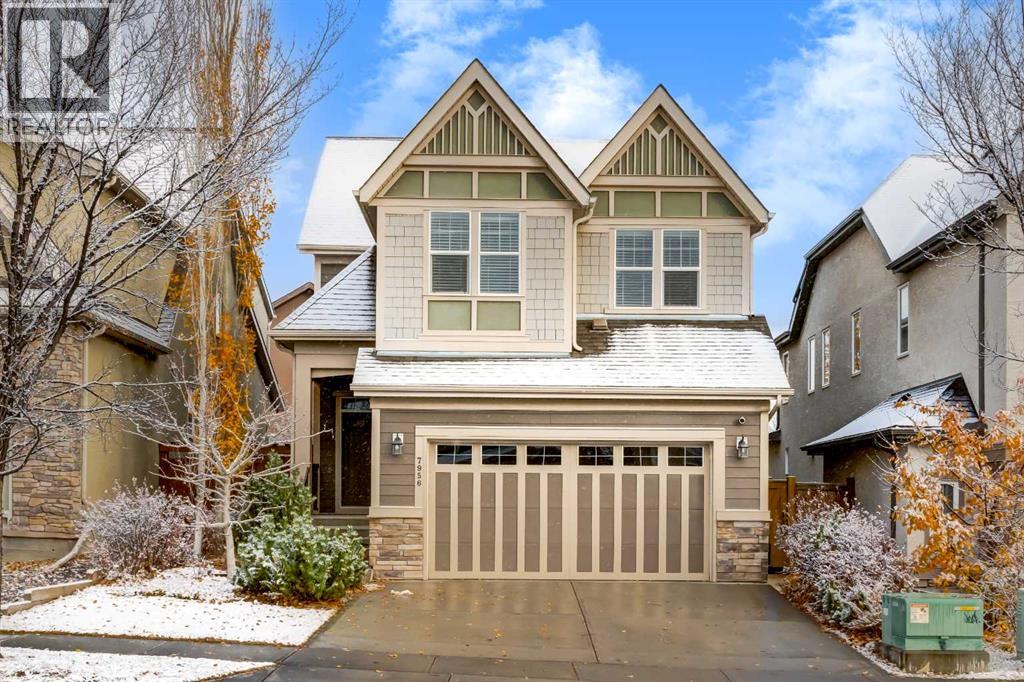
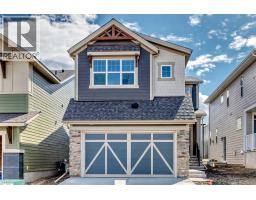
7956 Masters Boulevard SE
Mahogany, Calgary, T3M2B6
4 bed · 4 bath · 2,504 sq ft · House
Listed by Real Broker
MLS® Number: A2354806 · 22 days on market
Welcome to this beautifully maintained, Jayman-built family home, ideally situated on a quiet, low-traffic street in the heart of Calgary's award-winning lake community of Mahogany. Just 2 blocks from the Beach Club, you'll enjoy a peaceful setting with year-round lake access and exceptional recreational amenities just a short stroll away. Offering 3,323 sq. ft. of developed living space, this thoughtfully designed home features 4 bedrooms, 3.5 bathrooms, a professionally finished basement, and a double attached garage.Step inside to discover a bright, inviting main floor featuring warm hardwood flooring, refined finishes, and an open-concept layout ideal for everyday living and entertaining. The stylish kitchen showcases rich dark cabinetry, white quartz countertops, stainless steel appliances, a large centre island, raised breakfast bar, and spacious walk-in pantry. The adjoining dining area flows effortlessly into the living room, where a cozy gas fireplace creates an inviting gathering space.Upstairs, a spacious bonus room with custom sliding barn doors provides the perfect family retreat. The generous primary bedroom features a walk-in closet and luxurious five-piece ensuite with dual vanities, a relaxing soaker tub, and oversized separate shower. Two additional bedrooms, a full bathroom, and convenient upper-floor laundry complete this level. Luxury vinyl plank flooring has replaced the original carpeting in the upper-level bedrooms. Year-round comfort is enhanced by two central air conditioning units and separately controlled heating and cooling, allowing independent temperature management of the upper floor from the main level and basement.The professionally finished basement extends your living space with a large recreation room, fourth bedroom featuring custom sliding barn doors, and an additional full bathroom.Step outside to a beautifully designed, low-maintenance backyard offering the ideal combination of privacy and outdoor entertaining. Profes sionally landscaped and fully fenced, this inviting retreat features two spacious decks with durable Trex composite decking, including a lower deck framed by an impressive timber pergola. Mature trees, decorative stonework, and thoughtfully designed garden beds create a beautiful outdoor oasis with minimal upkeep.Mahogany offers an outstanding four-season lifestyle with year-round lake access, tennis courts, a dedicated winter hockey rink that transforms into a summer skateboarding area, and endless opportunities to enjoy the outdoors. With the Beach Club just a short stroll away, spontaneous beach days are effortless without the hassle of summer parking! Families will also appreciate two established elementary schools, a new middle school approved for construction within the community, and a new high school under construction in nearby Rangeview.With its unbeatable location and meticulously maintained condition, this move-in-ready home offers an exceptional opportunity to call Mahogany home! (id:67937)
| Property type | Single Family, House |
|---|---|
| Ownership | Freehold |
| Year built | 2014 |
| Storeys | 2 |
| Bedrooms | 3 above grade, 1 below |
| Half baths | 1 |
| Living area | 2,504 sq ft |
| Price per sq ft | $349 |
| Days on market | 22 |
| Lot size | 424 square meters |
| Basement | Finished, Full |
| Parking | 4 (Attached Garage) |
| Heating | Forced air, Natural gas |
| Cooling | Central air conditioning |
| Flooring | Hardwood, Laminate, Carpeted, Ceramic Tile, Vinyl Plank |
| Construction | Wood frame |
| Foundation | Poured Concrete |
| Fireplaces | 1 |
| Appliances | Washer, Refrigerator, Cooktop - Gas, Dishwasher, Oven, Dryer, Microwave, Hood Fan, Window Coverings |
| Features | See remarks, Level, Parking |
| Fencing | Fence |
| Property tax | $6,094 (2026) |
| Zoning | R-1 |
| Level | Room | Size |
|---|---|---|
| Main level | Kitchen | 11.92 Ft x 13.92 Ft |
| Main level | Pantry | 3.92 Ft x 5.50 Ft |
| Main level | Living room | 14.00 Ft x 18.67 Ft |
| Main level | Dining room | 11.92 Ft x 12.92 Ft |
| Main level | 2pc Bathroom | 4.75 Ft x 5.33 Ft |
| Main level | Foyer | 5.58 Ft x 10.92 Ft |
| Main level | Other | 5.17 Ft x 6.50 Ft |
| Second level | Primary Bedroom | 12.58 Ft x 19.17 Ft |
| Second level | 5pc Bathroom | 13.42 Ft x 13.92 Ft |
| Second level | Other | 5.25 Ft x 8.58 Ft |
| Second level | Bedroom | 9.92 Ft x 15.67 Ft |
| Second level | Other | 4.92 Ft x 5.25 Ft |
| Second level | Bedroom | 10.67 Ft x 14.75 Ft |
| Second level | 4pc Bathroom | 4.92 Ft x 12.33 Ft |
| Second level | Bonus Room | 13.92 Ft x 13.92 Ft |
| Second level | Laundry room | 5.92 Ft x 6.92 Ft |
| Basement | Family room | 15.42 Ft x 24.50 Ft |
| Basement | Other | 3.00 Ft x 6.00 Ft |
| Basement | Bedroom | 10.00 Ft x 15.25 Ft |
| Basement | Other | 3.00 Ft x 10.00 Ft |
| Basement | 4pc Bathroom | 4.92 Ft x 15.42 Ft |
| Basement | Den | 3.25 Ft x 5.25 Ft |
| Basement | Furnace | 10.50 Ft x 19.33 Ft |
| Basement | Storage | 5.00 Ft x 8.00 Ft |
From the house listings on this site today. What homes actually sold for is a better guide: ask Rich for recent sales.
A rough guide only. Put in the rate your lender quotes you. Leaves out property tax and, under 20% down, mortgage insurance.
Listed by Real Broker. Listing data from the Calgary Real Estate Board, supplied by CREA’s DDF®. Last updated Nov 22, 2026.
49 photos  45 photos
 46 photos
 41 photos
 50 photos
 Price drop $20K 50 photos

This website is operated by Rich Baldy, REALTOR®, CIR Realty, #100, 707 10 Avenue SW, Calgary, AB T2R 0B3, office 403-294-1500. Rich is a member of The Canadian Real Estate Association.
REALTOR®, REALTORS®, and the REALTOR® logo are certification marks that are owned by REALTOR® Canada Inc. and licensed exclusively to The Canadian Real Estate Association (CREA). These certification marks identify real estate professionals who are members of CREA and who must abide by CREA’s By-Laws, Rules, and the REALTOR® Code. The MLS® trademark and the MLS® logo are owned by CREA and identify the quality of services provided by real estate professionals who are members of CREA.
By using this site you agree to its Terms of Use.