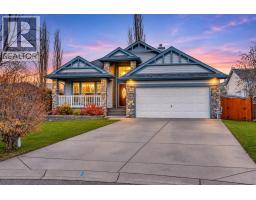
 45 photos
$639,900
705 Grand Beach Bay
The Beaches, Chestermere
4 bd · 3 ba · 1,387 sq ft
Listed by RE/MAX Key
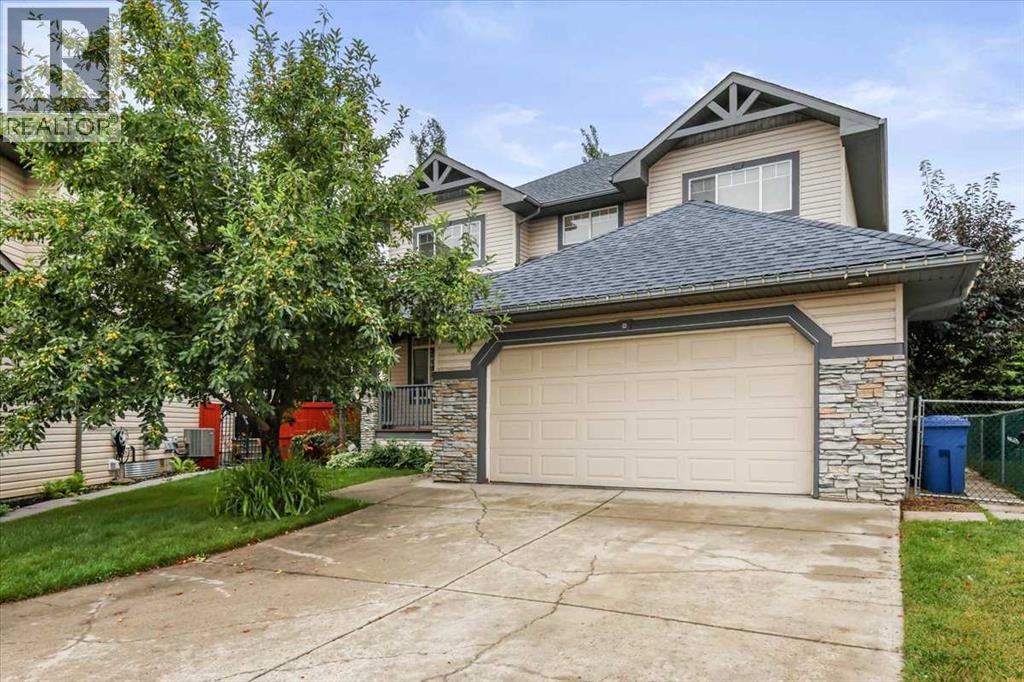
Price drop $10K
765 Qualicum Beach Bay
The Beaches, Chestermere, T1X1J1
4 bed · 4 bath · 2,328 sq ft · House
Listed by Real Broker
MLS® Number: A2302194 · 193 days on market
Open House This Saturday Noon to 3:00 PM!! Set for quick sale & possession now available!! This home is ready for you immediately!! Look no further, your refreshed home awaits! Welcome to this spacious, freshly updated, painted, and professionally cleaned, and updated landscape, huge family home tucked away in a quiet cul-de-sac with no through traffic, in the sought-after lake community of The Beaches in wonderful Chestermere. Backs onto schools, plenty of green space behind you, no houses so your kids can walk to school. Now vacant, professionally repainted, professionally cleaned, repaired throughout, and featuring refreshed landscaping, this home is move-in ready and available for quick possession.Designed with families in mind, the bright open-concept floor plan offers generous living spaces and comfortable everyday functionality. The spacious primary suite provides the perfect retreat, complete with a walk-in closet and a private 4-piece ensuite featuring a relaxing jetted tub.Step outside to enjoy both front and rear decks, a fully usable backyard with lawn space and a storage shed—ideal for entertaining, children, pets, or simply relaxing outdoors. The freshly cleaned up, landscaped yard adds to the home's welcoming curb appeal. Backs onto the school yard for ultimate convenience and safety!Located just minutes from schools, shopping, parks, and a short walk to beautiful Chestermere Lake, you'll enjoy the convenience of everyday amenities along with the lifestyle this vibrant community has to offer.Major exterior updates were completed in 2017, including new roof shingles, siding, and downspouts, providing added peace of mind.Freshly updated, vacant, and ready for its next owners, this is an excellent opportunity to move into one of Chestermere's most desirable family communities. Please note that the owner has staged some of the photos by using AI. They are the ones with furniture and décor. (id:67937)
| Property type | Single Family, House |
|---|---|
| Ownership | Freehold |
| Year built | 2002 |
| Storeys | 2 |
| Bedrooms | 3 above grade, 1 below |
| Half baths | 1 |
| Living area | 2,328 sq ft |
| Price per sq ft | $262 |
| Days on market | 193 |
| Lot size | 5,904 square feet |
| Basement | Finished, Full |
| Parking | 8 (Attached Garage, Concrete) |
| Heating | Forced air, Other |
| Cooling | Central air conditioning |
| Flooring | Carpeted, Linoleum, Vinyl Plank |
| Foundation | Poured Concrete |
| Fireplaces | 1 |
| Appliances | Refrigerator, Dishwasher, Stove, Hood Fan, Garage door opener, Washer & Dryer |
| Features | No neighbours behind, Level |
| Fencing | Fence |
| Property tax | $4,079 (2025) |
| Zoning | R1 |
| Level | Room | Size |
|---|---|---|
| Main level | Living room | 15.50 Ft x 19.17 Ft |
| Main level | Kitchen | 13.25 Ft x 17.75 Ft |
| Main level | Dining room | 11.75 Ft x 14.50 Ft |
| Main level | Breakfast | 6.00 Ft x 12.92 Ft |
| Main level | Foyer | 4.08 Ft x 12.50 Ft |
| Main level | Laundry room | 9.58 Ft x 11.25 Ft |
| Main level | 2pc Bathroom | 4.92 Ft x 6.67 Ft |
| Upper Level | Primary Bedroom | 17.17 Ft x 18.17 Ft |
| Upper Level | Other | 4.92 Ft x 10.58 Ft |
| Upper Level | 4pc Bathroom | 10.17 Ft x 10.58 Ft |
| Upper Level | Bedroom | 10.00 Ft x 11.75 Ft |
| Upper Level | Bedroom | 10.83 Ft x 12.50 Ft |
| Upper Level | 4pc Bathroom | 7.25 Ft x 7.75 Ft |
| Basement | Family room | 14.92 Ft x 21.42 Ft |
| Basement | Bedroom | 10.58 Ft x 12.75 Ft |
| Basement | Other | 11.67 Ft x 11.75 Ft |
| Basement | Storage | 11.42 Ft x 16.42 Ft |
| Basement | 4pc Bathroom | 6.75 Ft x 9.50 Ft |
| Basement | Furnace | 4.42 Ft x 14.17 Ft |
From the house listings on this site today. What homes actually sold for is a better guide: ask Rich for recent sales.
A rough guide only. Put in the rate your lender quotes you. Leaves out property tax and, under 20% down, mortgage insurance.
Listed by Real Broker. Listing data from the Calgary Real Estate Board, supplied by CREA’s DDF®. Last updated Nov 21, 2026.
45 photos  37 photos
 Price drop $20K 25 photos
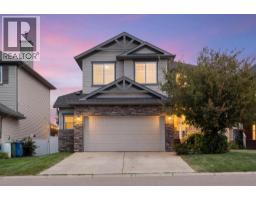 New · 2d ago 42 photos
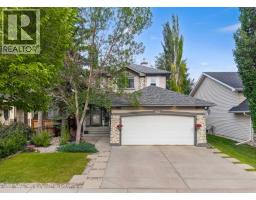 43 photos
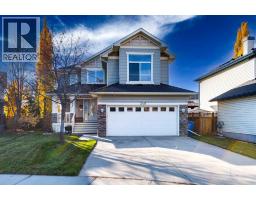 47 photos

This website is operated by Rich Baldy, REALTOR®, CIR Realty, #100, 707 10 Avenue SW, Calgary, AB T2R 0B3, office 403-294-1500. Rich is a member of The Canadian Real Estate Association.
REALTOR®, REALTORS®, and the REALTOR® logo are certification marks that are owned by REALTOR® Canada Inc. and licensed exclusively to The Canadian Real Estate Association (CREA). These certification marks identify real estate professionals who are members of CREA and who must abide by CREA’s By-Laws, Rules, and the REALTOR® Code. The MLS® trademark and the MLS® logo are owned by CREA and identify the quality of services provided by real estate professionals who are members of CREA.
By using this site you agree to its Terms of Use.