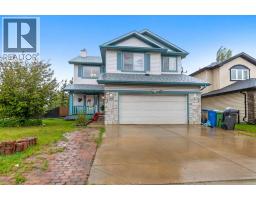
 Price drop $20K 25 photos
$618,000
148 Springmere Way
Westmere, Chestermere
4 bd · 4 ba · 2,311 sq ft
Listed by URBAN-REALTY.ca
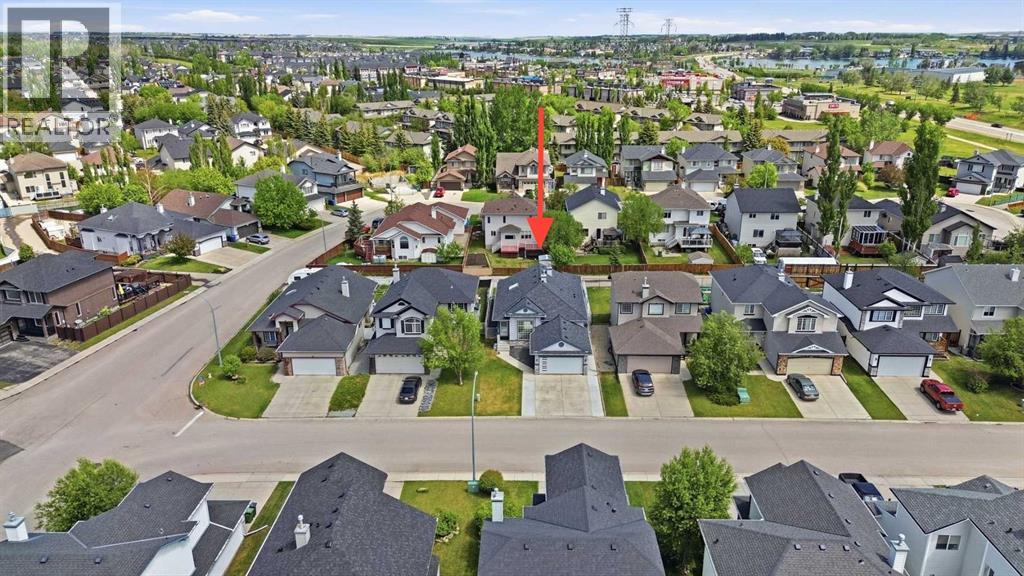
209 Oakmere Close
Westmere, Chestermere, T1X1L1
3 bed · 4 bath · 1,501 sq ft · House
Listed by CIR Realty
MLS® Number: A2350027 · 48 days on market
Welcome to 209 Oakmere Close, a beautifully updated home that blends modern comfort with exceptional functionality in one of Chestermere’s most desirable neighbourhoods. The main floor has been extensively renovated and features soaring ten foot ceilings, fresh paint, goumet kitchen and durable tile flooring throughout. A bright front flex room offers the perfect space for a home office or formal living area, while the inviting family room includes a corner fireplace and east facing windows that fill the home with natural light. High end window coverings with remotes throughout.This thoughtful layout includes two spacious primary bedrooms, each offering comfort and privacy, along with an additional bedroom on the lower level. With a total of three and a half bathrooms, convenience is built into every level of the home. Main floor laundry adds to the ease of daily living. The partially developed basement provides a massive recreation room, a dry bar, and an abundance of storage space, making it ideal for family living or entertaining. The home is equipped with air conditioning for warm summer days and a fully dry walled and heated garage for year round comfort. Step outside to a east facing yard designed for both relaxation and practicality. Enjoy a new composite deck with a cedar privacy wall, a dog run, a new shed, concrete sidewalks, and a widened driveway that offers additional parking. Recent exterior upgrades include a new roof, new gutters, new facia, a new garage door, and a professionally installed Gouly full time outdoor lighting system that enhances curb appeal in every season. This is a truly move in ready property that has been cared for with pride and upgraded with intention. A fantastic opportunity in a family friendly location close to schools, parks, pathways, and all the amenities Chestermere has to offer. This turn key property will not last!!!! Priced to Sell! (id:67937)
| Property type | Single Family, House |
|---|---|
| Ownership | Freehold |
| Year built | 2002 |
| Storeys | 1 |
| Bedrooms | 2 above grade, 1 below |
| Half baths | 1 |
| Living area | 1,501 sq ft |
| Price per sq ft | $406 |
| Days on market | 48 |
| Lot size | 480.96 square meters |
| Basement | Finished, Full |
| Parking | 2 (Attached Garage) |
| Heating | Forced air, Natural gas |
| Cooling | Central air conditioning |
| Flooring | Hardwood, Carpeted, Ceramic Tile |
| Construction | Wood frame |
| Foundation | Poured Concrete |
| Fireplaces | 1 |
| Appliances | Washer, Refrigerator, Cooktop - Gas, Dishwasher, Dryer, Oven - Built-In, Hood Fan, See remarks, Window Coverings, Garage door opener |
| Features | See remarks, Back lane, PVC window, Closet Organizers, No Smoking Home |
| Fencing | Fence |
| Property tax | $4,037 (2026) |
| Zoning | R-1 |
| Level | Room | Size |
|---|---|---|
| Main level | 2pc Bathroom | 7.17 Ft x 7.50 Ft |
| Main level | 4pc Bathroom | 8.17 Ft x 7.83 Ft |
| Main level | 4pc Bathroom | 6.17 Ft x 9.42 Ft |
| Main level | Bedroom | 12.42 Ft x 9.42 Ft |
| Main level | Dining room | 6.67 Ft x 10.58 Ft |
| Main level | Family room | 16.33 Ft x 12.58 Ft |
| Main level | Foyer | 10.67 Ft x 7.92 Ft |
| Main level | Kitchen | 18.33 Ft x 10.58 Ft |
| Main level | Laundry room | 8.58 Ft x 5.67 Ft |
| Main level | Living room | 12.00 Ft x 12.25 Ft |
| Main level | Primary Bedroom | 15.33 Ft x 12.92 Ft |
| Basement | 3pc Bathroom | 5.92 Ft x 8.42 Ft |
| Basement | Bedroom | 13.42 Ft x 12.50 Ft |
| Basement | Recreational, Games room | 25.92 Ft x 21.00 Ft |
| Basement | Storage | 40.67 Ft x 19.08 Ft |
From the house listings on this site today. What homes actually sold for is a better guide: ask Rich for recent sales.
A rough guide only. Put in the rate your lender quotes you. Leaves out property tax and, under 20% down, mortgage insurance.
Listed by CIR Realty. Listing data from the Calgary Real Estate Board, supplied by CREA’s DDF®. Last updated Nov 21, 2026.
Price drop $20K 25 photos 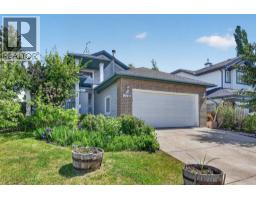 Price drop $30K 42 photos
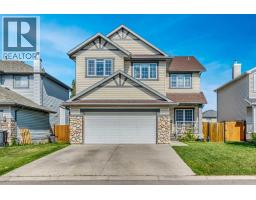 48 photos
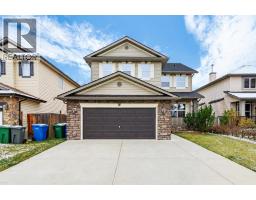 31 photos
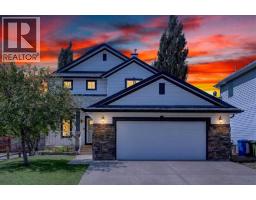 50 photos
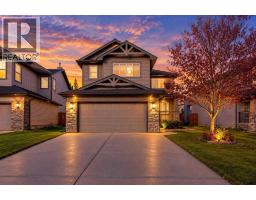 47 photos

This website is operated by Rich Baldy, REALTOR®, CIR Realty, #100, 707 10 Avenue SW, Calgary, AB T2R 0B3, office 403-294-1500. Rich is a member of The Canadian Real Estate Association.
REALTOR®, REALTORS®, and the REALTOR® logo are certification marks that are owned by REALTOR® Canada Inc. and licensed exclusively to The Canadian Real Estate Association (CREA). These certification marks identify real estate professionals who are members of CREA and who must abide by CREA’s By-Laws, Rules, and the REALTOR® Code. The MLS® trademark and the MLS® logo are owned by CREA and identify the quality of services provided by real estate professionals who are members of CREA.
By using this site you agree to its Terms of Use.