 49 photos
$1,600,000
35 Monterra Cove
Monterra, Cochrane Lake
4 bd · 4 ba · 2,501 sq ft
Listed by RE/MAX House of Real Estate
Open Sat Nov 21, 12–5 pm
8 Monterra Rise
Monterra, Cochrane Lake, T4C0H2
3 bed · 3 bath · 1,928 sq ft · House
Listed by Real Broker
MLS® Number: A2310372 · 192 days on market
Want to go with someone on your side? Ask Rich to meet you there.
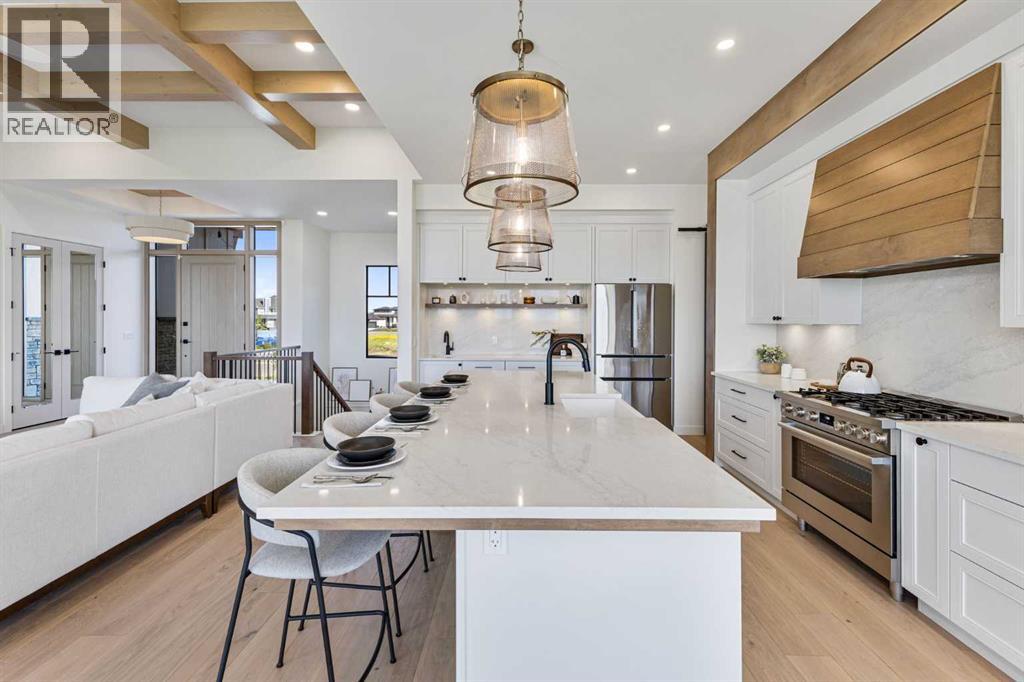
This is the one you've been waiting for. The Elk Park Homes Showhome in Monterra is now for sale, and it shows like nothing else on the market. Ten- and twelve-foot ceilings set the tone from the moment you walk in, where a modern country feel comes through in every finish and fixture. Floor to ceiling windows flood the space with natural light, and the attention to detail from top to bottom is exactly what you'd expect from a builder of this calibre. The kitchen and living area were built for entertaining. A grand island anchors the space, the dining area frames a mountain view, and the kitchen itself features a Bosch appliance package, a wood-finished hood fan, and a butler's pantry. The gas fireplace finished in porcelain tile flows naturally into the primary retreat, which has its own access to the large, covered deck. The primary bath delivers a walk-in shower, double floating vanity, and soaker tub. The walk-in closet takes care of the rest, with enough space for two people to share it without the compromise. The basement does not feel like one. Large windows and in-floor heat set the tone. Two generous bedrooms, a cozy rec space with wet bar, and a flex room that works as a gym, yoga studio, or second office round it out. It's a basement you'll enjoying using. Central air keeps the main floor comfortable through summer, and the triple attached garage with wide-radius driveway handles everything Alberta throws at you. The home comes fully landscaped with new home warranty included. All furniture is available for purchase as well, so a move-in-ready situation is entirely possible. Leaseback and long close options are on the table with possession available end of 2027. Book your private showing or come by during open house hours to see it for yourself. (id:67937)
| Property type | Single Family, House |
|---|---|
| Ownership | Freehold |
| Year built | 2024 |
| Storeys | 1 |
| Bedrooms | 1 above grade, 2 below |
| Half baths | 1 |
| Living area | 1,928 sq ft |
| Price per sq ft | $931 |
| Days on market | 192 |
| Lot size | 0.28 acres |
| Basement | Finished, Full |
| Parking | 6 (Attached Garage) |
| Heating | Forced air, In Floor Heating, Natural gas |
| Cooling | Central air conditioning |
| Flooring | Tile, Hardwood, Vinyl Plank |
| Construction | Wood frame |
| Foundation | Poured Concrete |
| Fireplaces | 2 |
| Appliances | Washer, Refrigerator, Gas stove(s), Dishwasher, Wine Fridge, Dryer, Microwave, Hood Fan, Garage door opener |
| Features | Cul-de-sac, Wet bar, No Animal Home, No Smoking Home, Gas BBQ Hookup, Parking |
| Fencing | Not fenced |
| Condo / HOA fee | $140.00 monthly |
| Property tax | $5,684 (2025) |
| Zoning | Res |
| Level | Room | Size |
|---|---|---|
| Main level | 2pc Bathroom | 5.42 Ft x 6.00 Ft |
| Main level | 5pc Bathroom | 17.58 Ft x 16.58 Ft |
| Main level | Dining room | 12.17 Ft x 12.00 Ft |
| Main level | Kitchen | 21.08 Ft x 12.25 Ft |
| Main level | Laundry room | 16.58 Ft x 10.50 Ft |
| Main level | Living room | 18.75 Ft x 17.00 Ft |
| Main level | Office | 10.42 Ft x 15.00 Ft |
| Main level | Primary Bedroom | 15.33 Ft x 15.08 Ft |
| Main level | Other | 9.67 Ft x 8.25 Ft |
| Basement | 4pc Bathroom | 13.75 Ft x 7.00 Ft |
| Basement | Bedroom | 21.33 Ft x 13.83 Ft |
| Basement | Bedroom | 12.33 Ft x 14.50 Ft |
| Basement | Recreational, Games room | 34.17 Ft x 30.33 Ft |
| Basement | Furnace | 12.17 Ft x 22.58 Ft |
From the house listings on this site today. What homes actually sold for is a better guide: ask Rich for recent sales.
A rough guide only. Put in the rate your lender quotes you. Leaves out property tax, the condo fee and, under 20% down, mortgage insurance.
Listed by Real Broker. Listing data from the Calgary Real Estate Board, supplied by CREA’s DDF®. Last updated Nov 21, 2026.
49 photos  50 photos

This website is operated by Rich Baldy, REALTOR®, CIR Realty, #100, 707 10 Avenue SW, Calgary, AB T2R 0B3, office 403-294-1500. Rich is a member of The Canadian Real Estate Association.
REALTOR®, REALTORS®, and the REALTOR® logo are certification marks that are owned by REALTOR® Canada Inc. and licensed exclusively to The Canadian Real Estate Association (CREA). These certification marks identify real estate professionals who are members of CREA and who must abide by CREA’s By-Laws, Rules, and the REALTOR® Code. The MLS® trademark and the MLS® logo are owned by CREA and identify the quality of services provided by real estate professionals who are members of CREA.
By using this site you agree to its Terms of Use.