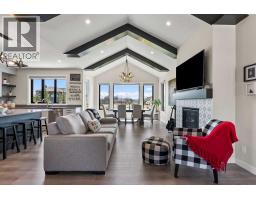
 37 photos
$1,425,000
32 Monterra Landing
Monterra, Cochrane Lake
4 bd · 3 ba · 1,728 sq ft
Listed by CIR Realty
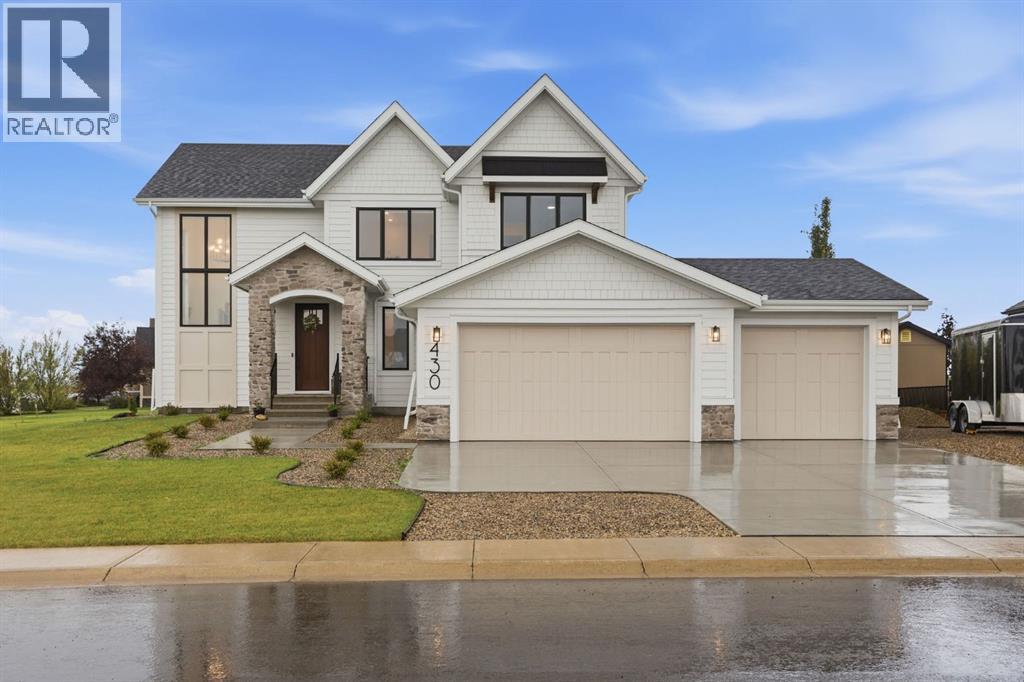
430 Monterra Bay
Monterra, Cochrane Lake, T4C0G9
3 bed · 3 bath · 2,742 sq ft · House
Listed by CIR Realty
MLS® Number: A2345188 · 66 days on market
Set on a quiet cul-de-sac in the estate community of Monterra at Cochrane Lakes, this exceptional home is just a year old and presents in truly impeccable, better-than-show-home condition. Thoughtfully customized throughout and beautifully finished with a warm modern farmhouse aesthetic, every detail has been carefully considered to create a home that feels both elevated and incredibly inviting. Positioned on a desirable corner lot with peekaboo mountain views, a triple attached garage, dedicated trailer/RV parking and generous additional parking, the property offers an impressive combination of design, space and functionality.Inside, the expansive main floor features a grand two-story entrance filled with natural light from oversized windows, showcasing hardwood flooring, 9' ceilings, 8' interior doors and refined finishes throughout. The living room is anchored by a gas fireplace surrounded by custom built-in cabinetry, while a dedicated main-floor office provides a beautiful and practical work-from-home space.At the heart of the home, the kitchen was designed for both everyday living and luxurious entertaining. Quartz countertops, an oversized island with breakfast seating, a high-end gas range, statement hood fan, built-in microwave, warming drawer and wine fridge are complemented by an oversized butler's pantry with custom built-ins. Just off the garage, the tiled mudroom features incredible built-in lockers for effortless organization, while even the powder room has been thoughtfully upgraded with a full vanity.Upstairs, the primary suite is a true retreat, capturing mountain views and featuring a fully customized walk-in closet and beautifully appointed ensuite. Dual quartz vanities, a stunning freestanding soaker tub and an oversized fully tiled walk-in shower with niche detailing create a spa-like space designed to unwind. Two additional spacious bedrooms feature custom closet organizers and share a beautifully finished full bathroom. A generous bonus ro om offers a second living space, while the upper laundry room is finished with quartz counters, a sink, linen closet and additional built-in storage.The level of customization continues throughout the home with black-framed windows, designer window coverings, upgraded lighting and pot lights, ceiling fans, exterior LED lighting, a water softener, and an upgraded electrical panel. The unfinished lower level provides an excellent opportunity to create additional living space tailored to your needs.Perfectly staged, meticulously maintained and showing as though it has barely been lived in, this is a rare opportunity to enjoy the look and feel of a brand-new custom home without the wait. Located only minutes from Cochrane and with convenient access to Calgary and the Rocky Mountains, 430 Monterra Bay offers estate living with exceptional style, thoughtful upgrades and a level of finish that truly needs to be experienced in person. (id:67937)
| Property type | Single Family, House |
|---|---|
| Ownership | Freehold |
| Year built | 2025 |
| Storeys | 2 |
| Bedrooms | 3 above grade, 0 below |
| Half baths | 1 |
| Living area | 2,742 sq ft |
| Price per sq ft | $534 |
| Days on market | 66 |
| Lot size | 0.33 acres |
| Basement | Unfinished, Full |
| Parking | 6 (Attached Garage, Oversize) |
| Heating | Forced air, Natural gas |
| Cooling | None |
| Flooring | Tile, Hardwood, Carpeted |
| Construction | Wood frame |
| Foundation | Poured Concrete |
| Fireplaces | 1 |
| Appliances | Refrigerator, Gas stove(s), Dishwasher, Microwave, Washer & Dryer |
| Features | Cul-de-sac, See remarks, French door, Closet Organizers, No Animal Home, No Smoking Home, Parking |
| Fencing | Not fenced |
| Condo / HOA fee | $140.00 monthly |
| Property tax | $6,441 (2026) |
| Zoning | R-1 |
| Level | Room | Size |
|---|---|---|
| Main level | Foyer | 10.67 Ft x 6.08 Ft |
| Main level | Kitchen | 16.00 Ft x 14.08 Ft |
| Main level | Pantry | 6.75 Ft x 10.08 Ft |
| Main level | Dining room | 11.00 Ft x 14.08 Ft |
| Main level | Living room | 21.33 Ft x 17.42 Ft |
| Main level | Office | 10.50 Ft x 9.50 Ft |
| Main level | Other | 10.42 Ft x 10.00 Ft |
| Upper Level | Primary Bedroom | 15.17 Ft x 14.83 Ft |
| Upper Level | Bedroom | 13.33 Ft x 10.00 Ft |
| Upper Level | Bedroom | 13.17 Ft x 10.42 Ft |
| Upper Level | Family room | 14.42 Ft x 13.92 Ft |
| Upper Level | Laundry room | 7.83 Ft x 7.17 Ft |
| Main level | 2pc Bathroom | 3.83 Ft x 7.08 Ft |
| Upper Level | 4pc Bathroom | 10.42 Ft x 5.92 Ft |
| Upper Level | 5pc Bathroom | 12.33 Ft x 16.33 Ft |
From the house listings on this site today. What homes actually sold for is a better guide: ask Rich for recent sales.
A rough guide only. Put in the rate your lender quotes you. Leaves out property tax, the condo fee and, under 20% down, mortgage insurance.
Listed by CIR Realty. Listing data from the Calgary Real Estate Board, supplied by CREA’s DDF®. Last updated Nov 21, 2026.
37 photos 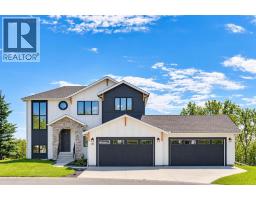 49 photos
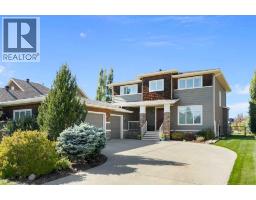 Price drop $25K 29 photos

This website is operated by Rich Baldy, REALTOR®, CIR Realty, #100, 707 10 Avenue SW, Calgary, AB T2R 0B3, office 403-294-1500. Rich is a member of The Canadian Real Estate Association.
REALTOR®, REALTORS®, and the REALTOR® logo are certification marks that are owned by REALTOR® Canada Inc. and licensed exclusively to The Canadian Real Estate Association (CREA). These certification marks identify real estate professionals who are members of CREA and who must abide by CREA’s By-Laws, Rules, and the REALTOR® Code. The MLS® trademark and the MLS® logo are owned by CREA and identify the quality of services provided by real estate professionals who are members of CREA.
By using this site you agree to its Terms of Use.