 41 photos
$434,900
54 Valarosa Drive
Didsbury
3 bd · 2 ba · 1,092 sq ft
Listed by Front Porch Realty
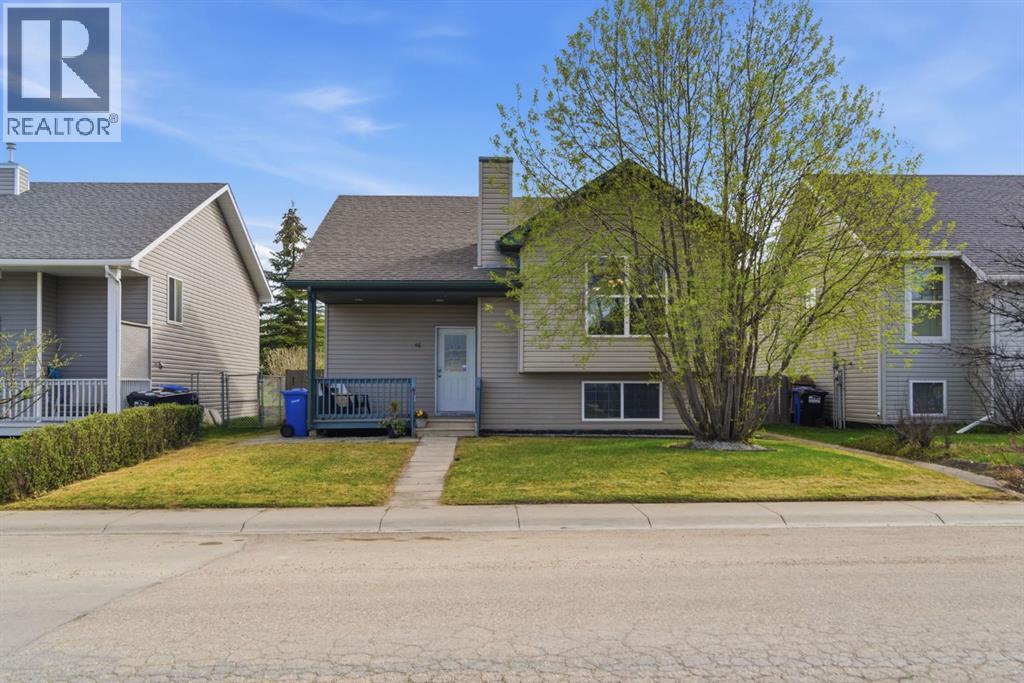
46 Valarosa Drive
Didsbury, T0M0W0
2 bed · 2 bath · 1,110 sq ft · House
Listed by RE/MAX House of Real Estate
MLS® Number: A2311181 · 190 days on market
Located in a quiet and family-friendly area of Didsbury, this beautifully maintained bi-level offers the perfect combination of space, functionality, and privacy with no neighbours behind and scenic open views from the backyard. Built in 2005 and offering over 2,000 sq ft of living space, this home features a bright and inviting open-concept layout with large windows that flood the main level with natural light. The spacious living room flows seamlessly into the dining area and well-appointed kitchen, complete with stainless steel appliances, ample cupboard and counter space, and a functional island with seating. Step outside onto the large covered back deck, ideal for relaxing or entertaining while enjoying the privacy of the fully fenced yard and peaceful setting behind the home.The main level offers two generous bedrooms including a spacious primary retreat, along with a full bathroom. The fully developed basement adds incredible versatility with a large recreation room, second full bathroom, and plenty of additional storage space. Recent styling updates including updated kitchen and freshly painted main living area, plus neutral finishes throughout create a warm and welcoming feel that is move-in ready. Additional highlights include a charming covered front porch, great curb appeal, and an ideal layout for families, first-time buyers, or anyone looking for comfortable small-town living with easy access to amenities, schools, and parks. This is an excellent opportunity to enjoy the lifestyle and community feel that Didsbury is known for. (id:67937)
| Property type | Single Family, House |
|---|---|
| Ownership | Freehold |
| Year built | 2005 |
| Bedrooms | 2 above grade, 0 below |
| Half baths | 0 |
| Living area | 1,110 sq ft |
| Price per sq ft | $360 |
| Days on market | 190 |
| Lot size | 4,800 square feet |
| Basement | Partially finished, Full |
| Parking | 2 (Other) |
| Heating | Forced air |
| Cooling | Central air conditioning |
| Flooring | Laminate, Carpeted, Vinyl |
| Construction | Wood frame |
| Foundation | Poured Concrete |
| Appliances | Washer, Refrigerator, Dishwasher, Stove, Dryer, Hood Fan, Window Coverings |
| Features | Back lane, No neighbours behind, No Smoking Home |
| Fencing | Fence |
| Property tax | $3,180 (2025) |
| Zoning | R-1 |
| Level | Room | Size |
|---|---|---|
| Main level | 4pc Bathroom | 4.92 Ft x 9.00 Ft |
| Main level | Bedroom | 11.75 Ft x 10.33 Ft |
| Main level | Dining room | 11.50 Ft x 14.08 Ft |
| Main level | Kitchen | 9.42 Ft x 14.67 Ft |
| Main level | Living room | 12.00 Ft x 17.00 Ft |
| Main level | Primary Bedroom | 13.00 Ft x 12.42 Ft |
| Lower level | Foyer | 6.83 Ft x 6.50 Ft |
| Basement | 4pc Bathroom | 4.92 Ft x 7.58 Ft |
| Basement | Other | 11.33 Ft x 8.42 Ft |
| Basement | Storage | 27.42 Ft x 27.75 Ft |
| Basement | Storage | 12.17 Ft x 14.50 Ft |
A rough guide only. Put in the rate your lender quotes you. Leaves out property tax and, under 20% down, mortgage insurance.
Listed by RE/MAX House of Real Estate. Listing data from the Calgary Real Estate Board, supplied by CREA’s DDF®. Last updated Aug 12, 2026.
41 photos  31 photos

This website is operated by Rich Baldy, REALTOR®, CIR Realty, #100, 707 10 Avenue SW, Calgary, AB T2R 0B3, office 403-294-1500. Rich is a member of The Canadian Real Estate Association.
REALTOR®, REALTORS®, and the REALTOR® logo are certification marks that are owned by REALTOR® Canada Inc. and licensed exclusively to The Canadian Real Estate Association (CREA). These certification marks identify real estate professionals who are members of CREA and who must abide by CREA’s By-Laws, Rules, and the REALTOR® Code. The MLS® trademark and the MLS® logo are owned by CREA and identify the quality of services provided by real estate professionals who are members of CREA.
By using this site you agree to its Terms of Use.