 44 photos
$400,000
46 Valarosa Drive
Didsbury
2 bd · 2 ba · 1,110 sq ft
Listed by RE/MAX House of Real Estate
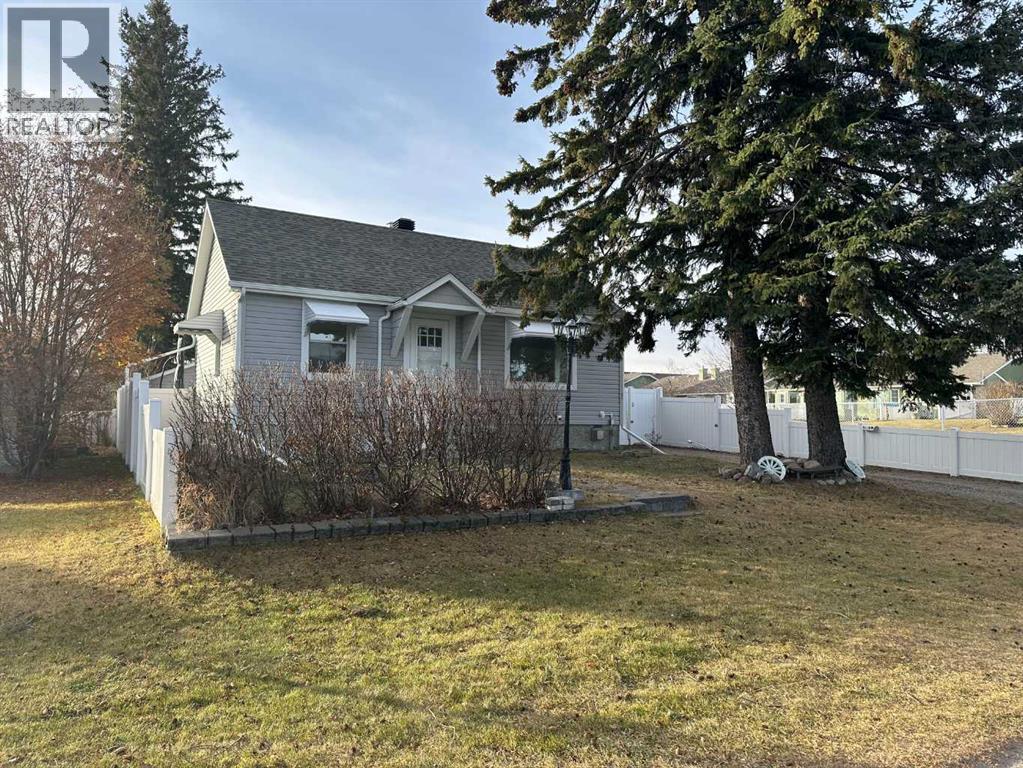
1617 18 Avenue
Didsbury, T0M0W0
3 bed · 2 bath · 712 sq ft · House
Listed by Front Porch Realty
MLS® Number: A2357573 · 10 days on market
Here is a awesome opportunity, for your family to have a great property in the town of Didsbury. There really is good usable space in this fully developed house that will quickly become HOME. With 2 bedrooms on the main floor, one in the basement (some construction skills could create a second one), along with 2 bathrooms there is ample room for everyone. The electric fire place in the living room, will make for relaxing and cozy visiting with family and friends. You'll enjoy the BBQ's on the south facing deck followed by a soak in the hot tub (seller states that tub has been professionally winterized). The maintenance free vinyl fence back yard (there is one 8' section not fenced) will be a favorite spot for your children to play with their friends, followed by roasting hot dogs and smores at the fire pit. Your vehicle will be secure in the oversized single detached garage, with room to work on the home projects. There is also extra off street parking. The town records state that the house was built in 1940 and moved on to a new poured concrete basement in 1994. Take a good look at this property and see if it is just what you've been looking for. (id:67937)
| Property type | Single Family, House |
|---|---|
| Ownership | Freehold |
| Year built | 1940 |
| Storeys | 1 |
| Bedrooms | 2 above grade, 1 below |
| Half baths | 0 |
| Living area | 712 sq ft |
| Price per sq ft | $487 |
| Days on market | 10 |
| Lot size | 529.78 square meters |
| Basement | Finished, Full |
| Parking | 3 (Detached Garage) |
| Heating | Forced air |
| Cooling | None |
| Flooring | Hardwood, Carpeted, Linoleum |
| Construction | Wood frame |
| Foundation | Poured Concrete |
| Fireplaces | 1 |
| Appliances | Washer, Refrigerator, Dishwasher, Stove, Dryer, Microwave, Window Coverings, Garage door opener |
| Features | Back lane |
| Fencing | Partially fenced |
| Property tax | $2,528 (2026) |
| Zoning | R 2 |
| Level | Room | Size |
|---|---|---|
| Main level | Living room | 11.08 Ft x 15.00 Ft |
| Main level | Other | 9.83 Ft x 11.17 Ft |
| Basement | Family room | 10.58 Ft x 15.75 Ft |
| Main level | Primary Bedroom | 8.75 Ft x 10.00 Ft |
| Main level | Bedroom | 10.00 Ft x 11.08 Ft |
| Basement | Bedroom | 9.08 Ft x 21.50 Ft |
| Main level | 4pc Bathroom | |
| Basement | 3pc Bathroom |
A rough guide only. Put in the rate your lender quotes you. Leaves out property tax and, under 20% down, mortgage insurance.
Listed by Front Porch Realty. Listing data from the Calgary Real Estate Board, supplied by CREA’s DDF®. Last updated Nov 13, 2026.
44 photos 
This website is operated by Rich Baldy, REALTOR®, CIR Realty, #100, 707 10 Avenue SW, Calgary, AB T2R 0B3, office 403-294-1500. Rich is a member of The Canadian Real Estate Association.
REALTOR®, REALTORS®, and the REALTOR® logo are certification marks that are owned by REALTOR® Canada Inc. and licensed exclusively to The Canadian Real Estate Association (CREA). These certification marks identify real estate professionals who are members of CREA and who must abide by CREA’s By-Laws, Rules, and the REALTOR® Code. The MLS® trademark and the MLS® logo are owned by CREA and identify the quality of services provided by real estate professionals who are members of CREA.
By using this site you agree to its Terms of Use.