 48 photos
$1,825,000
4102, 101D Stewart Creek Landing
Three Sisters, Canmore
3 bd · 4 ba · 2,441 sq ft
Listed by RE/MAX Alpine Realty
1, 826 7th Street
South Canmore, Canmore, T1W2C8
4 bed · 4 bath · 2,321 sq ft · Row / Townhouse
Listed by RE/MAX Alpine Realty
MLS® Number: A2310923 · 191 days on market
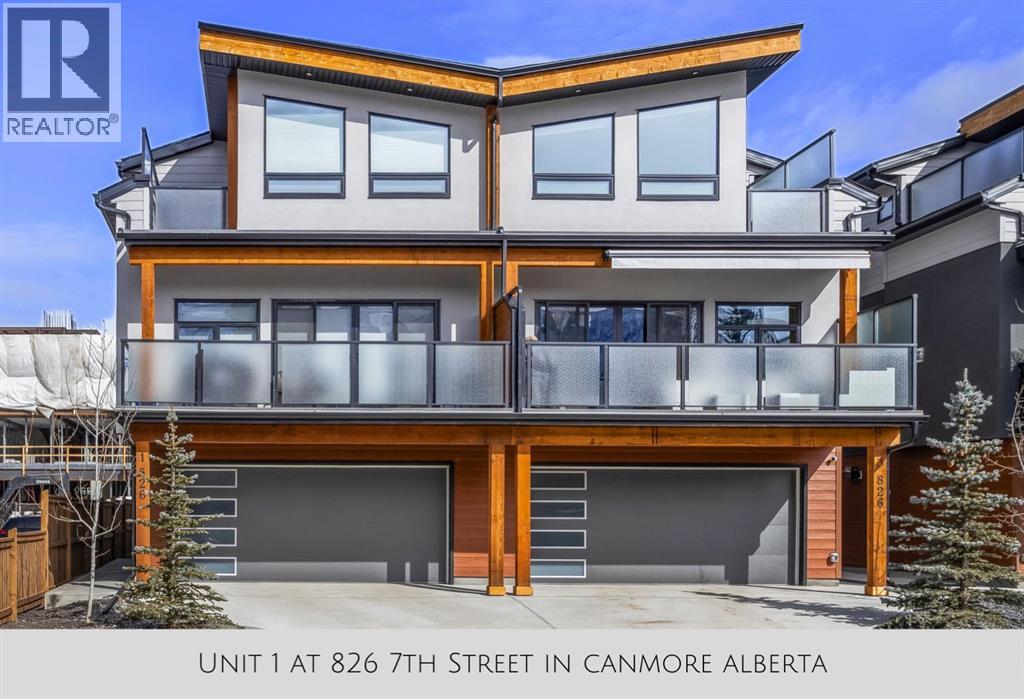
Welcome to this stunning like-new townhome, tucked right into the heart of downtown Canmore and framed by the Canadian Rocky Mountains in every direction. From the moment you arrive, this home feels special—fully furnished, beautifully finished, and designed to make everyday living feel like a getaway.Step inside and you’re immediately greeted by light, space, and those mountain views that seem to follow you from room to room. The main living area brings everyone together with soaring vaulted ceilings, warm tongue-and-groove detail, and a dramatic floor-to-ceiling stone fireplace that naturally becomes the heart of the home—whether it’s quiet mornings with coffee or evenings winding down after a day outside.The kitchen sits just steps away and really elevates the space, with quartz waterfall countertops, a matching quartz backsplash, and a clean, modern design that still feels warm and welcoming. Hardwood flooring runs throughout the main level, and the open wood staircase adds just the right touch of mountain character without taking away from the modern feel.With four spacious bedrooms and four well-appointed bathrooms—including three ensuites—there’s a sense of comfort and privacy that works beautifully for families or guests. Every bedroom continues the same theme: natural light, mountain views, and that constant reminder of where you are.Outside, the south-facing deck becomes an easy extension of the home. It’s the kind of space that naturally gets used—morning coffee in the sun, an evening glass of wine, or just taking in the stillness of the Rockies after a full day.A double-car garage offers plenty of room for vehicles and all your mountain gear, and the location couldn’t be more convenient. Walk to cafés, restaurants, shops, the Bow River, and trail systems that keep you connected to the outdoors year-round.This isn’t just a townhome—it’s an easy, elevated Canmore lifestyle in one of the most walkable and sought-after locations in town.Call fo r a viewing today! (id:67937)
| Property type | Single Family, Row / Townhouse |
|---|---|
| Ownership | Condo/Strata |
| Year built | 2023 |
| Storeys | 3 |
| Bedrooms | 3 above grade, 1 below |
| Half baths | 0 |
| Living area | 2,321 sq ft |
| Price per sq ft | $754 |
| Days on market | 191 |
| Basement | None |
| Parking | 3 (Attached Garage) |
| Heating | Forced air, Natural gas |
| Cooling | Central air conditioning |
| Flooring | Hardwood |
| Construction | Wood frame |
| Foundation | Poured Concrete, Slab |
| Fireplaces | 1 |
| Appliances | Refrigerator, Range - Gas, Dishwasher, Wine Fridge, Microwave, Oven - Built-In, Hood Fan, Washer & Dryer |
| Features | See remarks, Other, Back lane |
| Fencing | Partially fenced |
| Condo / HOA fee | $572.11 monthly |
| Property tax | $7,524 (2026) |
| Zoning | R4 |
| Level | Room | Size |
|---|---|---|
| Main level | Living room | 11.75 Ft x 18.92 Ft |
| Main level | Kitchen | 16.58 Ft x 13.50 Ft |
| Main level | Dining room | 8.92 Ft x 18.92 Ft |
| Main level | 3pc Bathroom | |
| Main level | Other | 7.50 Ft x 20.00 Ft |
| Main level | Bedroom | 10.25 Ft x 10.83 Ft |
| Second level | Bedroom | 10.25 Ft x 10.67 Ft |
| Second level | 4pc Bathroom | |
| Second level | Primary Bedroom | 14.75 Ft x 10.92 Ft |
| Second level | 5pc Bathroom | |
| Lower level | Bedroom | 9.67 Ft x 12.67 Ft |
| Lower level | 3pc Bathroom | |
| Second level | Laundry room | 5.08 Ft x 6.58 Ft |
| Lower level | Other | 7.92 Ft x 8.58 Ft |
| Lower level | Other | 5.92 Ft x 8.25 Ft |
From the row / townhouse listings on this site today. What homes actually sold for is a better guide: ask Rich for recent sales.
A rough guide only. Put in the rate your lender quotes you. Leaves out property tax, the condo fee and, under 20% down, mortgage insurance.
Listed by RE/MAX Alpine Realty. Listing data from the Calgary Real Estate Board, supplied by CREA’s DDF®. Last updated Nov 16, 2026.
48 photos  23 photos
 19 photos

This website is operated by Rich Baldy, REALTOR®, CIR Realty, #100, 707 10 Avenue SW, Calgary, AB T2R 0B3, office 403-294-1500. Rich is a member of The Canadian Real Estate Association.
REALTOR®, REALTORS®, and the REALTOR® logo are certification marks that are owned by REALTOR® Canada Inc. and licensed exclusively to The Canadian Real Estate Association (CREA). These certification marks identify real estate professionals who are members of CREA and who must abide by CREA’s By-Laws, Rules, and the REALTOR® Code. The MLS® trademark and the MLS® logo are owned by CREA and identify the quality of services provided by real estate professionals who are members of CREA.
By using this site you agree to its Terms of Use.