 19 photos
$1,445,000
2, 1223 1st Avenue
Teepee Town, Canmore
3 bd · 4 ba · 1,792 sq ft
Listed by Sotheby's International Realty Canada
1, 1223 1st Avenue
Teepee Town, Canmore, T1W1M5
4 bed · 4 bath · 2,076 sq ft · Row / Townhouse
Listed by Sotheby's International Realty Canada
MLS® Number: A2355178 · 23 days on market
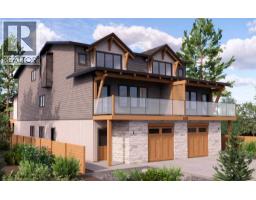
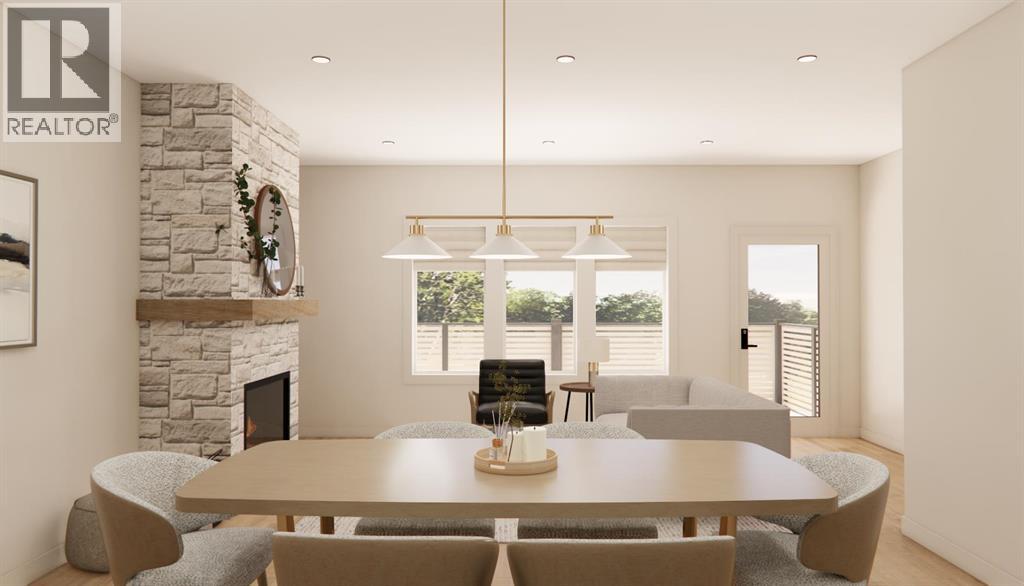
Discover a new chapter of mountain living in Canmore's established Teepee Town neighbourhood. Built by Renu Construction, a long-established Canmore builder, this thoughtfully designed townhome brings together contemporary architecture, refined finishes and the flexibility of a legal one-bedroom secondary suite. With northeast exposure and a street-facing position, the residence offers an appealing combination of comfortable living, versatility and walkable convenience.Offering approximately 2,076 square feet across three levels, the home features three bedrooms in the primary residence, along with a self-contained one-bedroom suite on the lower level. The main living level is designed around an open-concept kitchen, dining and living area, creating an inviting setting for everyday living and entertaining. A generous kitchen island anchors the space, while a contemporary fireplace adds warmth and character. The living area extends onto a spacious 20-foot-wide deck, providing an outdoor retreat for relaxing and gathering with friends.Upstairs, the primary bedroom features a spacious ensuite, complemented by a second bedroom with its own ensuite. A third bedroom and bathroom on the main level provide flexibility for family, guests or a home office. The lower level features a legal, conforming one-bedroom secondary suite with its own kitchen, living area, bedroom and bathroom. This thoughtfully integrated space provides the opportunity for long-term rental income, accommodating extended family or creating a private retreat for guests. For buyers entering the Canmore real estate market, the ability to offset ownership costs through rental income adds another dimension to this new construction home.An additional advantage of purchasing during the pre-construction phase is the opportunity to personalize the interior finishes. Working from thoughtfully curated selections by Space Design Studio, buyers can choose finishes that reflect their individual style, including ca binetry, countertops, flooring and tile. Contemporary fixtures, designer lighting and Bosch kitchen appliances complement the refined interiors. An attached garage and practical mudroom provide the storage and convenience essential to mountain living.Located within an easy walk of Canmore's cafés, restaurants, shops and everyday amenities, Teepee Town offers the charm of an established neighbourhood with excellent access to the wider Bow Valley. Whether establishing a first home, moving within the Canmore real estate market or creating a mountain retreat with the benefit of a secondary suite, this residence offers an appealing balance of lifestyle and long-term flexibility.With completion anticipated in early 2028, and built by long-established local builder Renu Construction, this residence combines contemporary design, everyday convenience and the enduring appeal of mountain living. (id:67937)
| Property type | Single Family, Row / Townhouse |
|---|---|
| Ownership | Condo/Strata |
| Year built | 2028 |
| Storeys | 3 |
| Bedrooms | 4 above grade, 0 below |
| Half baths | 0 |
| Living area | 2,076 sq ft |
| Price per sq ft | $735 |
| Days on market | 23 |
| Basement | None |
| Parking | 2 (Attached Garage) |
| Heating | Other |
| Cooling | None |
| Flooring | Tile, Carpeted, Vinyl Plank |
| Foundation | Poured Concrete |
| Fireplaces | 1 |
| Appliances | Washer, Refrigerator, Dishwasher, Range, Dryer, Microwave |
| Features | Level |
| Fencing | Not fenced |
| View | View |
| Condo / HOA fee | $345.00 monthly |
| Property tax | $6,962 (2026) |
| Zoning | TPT-CR |
| Level | Room | Size |
|---|---|---|
| Main level | Foyer | 6.92 Ft x 9.00 Ft |
| Main level | Other | 6.33 Ft x 6.42 Ft |
| Main level | Other | 12.00 Ft x 13.50 Ft |
| Main level | Bedroom | 9.50 Ft x 9.83 Ft |
| Main level | 4pc Bathroom | 5.00 Ft x 8.50 Ft |
| Main level | Furnace | 5.00 Ft x 6.42 Ft |
| Second level | Living room | 11.75 Ft x 19.08 Ft |
| Second level | Kitchen | 9.50 Ft x 15.25 Ft |
| Second level | Dining room | 9.83 Ft x 15.25 Ft |
| Second level | Bedroom | 9.00 Ft x 10.00 Ft |
| Second level | 3pc Bathroom | 5.00 Ft x 8.08 Ft |
| Second level | Other | 8.00 Ft x 20.00 Ft |
| Third level | Primary Bedroom | 15.25 Ft x 16.00 Ft |
| Third level | 4pc Bathroom | 8.17 Ft x 10.25 Ft |
| Third level | Bedroom | 9.58 Ft x 10.33 Ft |
| Third level | 4pc Bathroom | 5.00 Ft x 8.58 Ft |
A rough guide only. Put in the rate your lender quotes you. Leaves out property tax, the condo fee and, under 20% down, mortgage insurance.
Listed by Sotheby's International Realty Canada. Listing data from the Calgary Real Estate Board, supplied by CREA’s DDF®. Last updated Oct 30, 2026.
19 photos 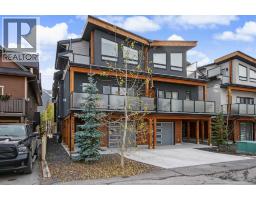 33 photos
 27 photos
 49 photos
 39 photos
 48 photos

This website is operated by Rich Baldy, REALTOR®, CIR Realty, #100, 707 10 Avenue SW, Calgary, AB T2R 0B3, office 403-294-1500. Rich is a member of The Canadian Real Estate Association.
REALTOR®, REALTORS®, and the REALTOR® logo are certification marks that are owned by REALTOR® Canada Inc. and licensed exclusively to The Canadian Real Estate Association (CREA). These certification marks identify real estate professionals who are members of CREA and who must abide by CREA’s By-Laws, Rules, and the REALTOR® Code. The MLS® trademark and the MLS® logo are owned by CREA and identify the quality of services provided by real estate professionals who are members of CREA.
By using this site you agree to its Terms of Use.