 48 photos
$819,000
163 Lakewood Circle
Lakewood, Strathmore
3 bd · 3 ba · 1,411 sq ft
Listed by RE/MAX Key
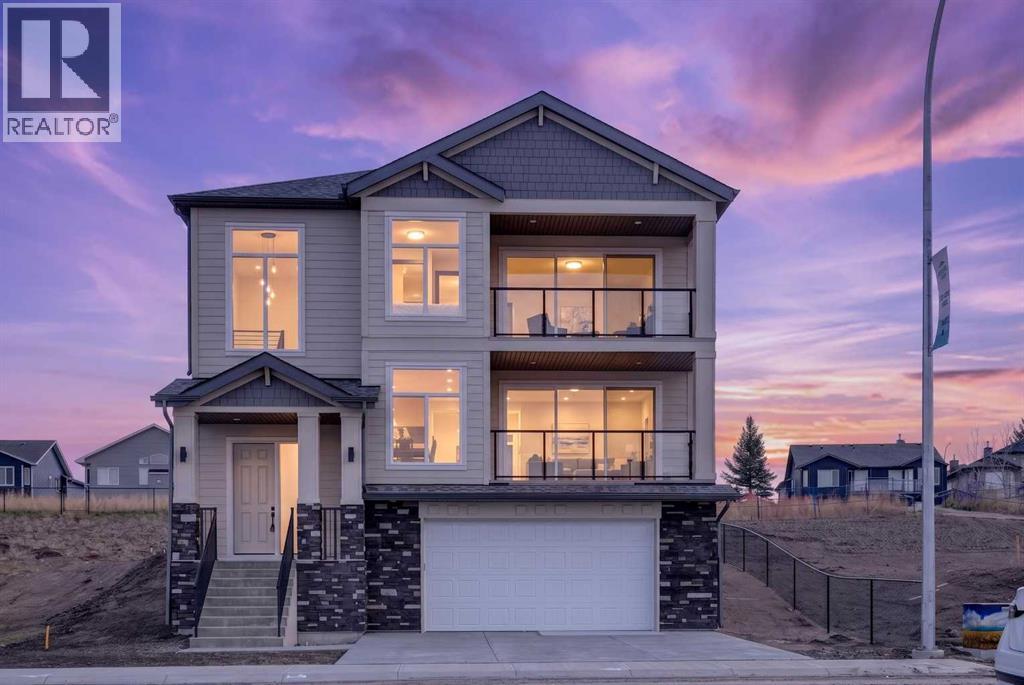
420 Lakewood Drive
Lakewood, Strathmore, T1P2J5
4 bed · 4 bath · 2,567 sq ft · House
Listed by eXp Realty
MLS® Number: A2311359 · 183 days on market
Some homes are built. This one was crafted. Built on 35 years of home building excellence, 420 Lakewood Drive is another home by RAVN Homes. Located on an oversized 47' x 144' LOT in the growing community of Lakewood of Strathmore. With over 3,000 sq ft of developed living space and unobstructed WEST FACING VIEWS across the LAKE, PONDS, and ROCKY MOUNTAINS, this under-drive home turns heads for all the right reasons. What sets a RAVN home apart isn't just the detail you see — it's what you don't. FIR PLYWOOD SUBFLOORS and spruce sheathing replace the OSB found in typical production builds. JAMES HARDIE SIDING wraps the exterior in place of vinyl. Floors are engineered to twice the rigidity of a builders standard — walk across them and you'll feel the difference. KNOTTY ALDER BASEBOARDS AND CASINGS, solid shelving in every closet, and 8-FOOT INTERIOR DOORS on ball-bearing hinges complete the picture. These aren't upgrades. They're the RAVN Homes standard. The home is designed to live as well as it's built. A rare under-drive garage takes full advantage of the sloping lot, giving the streetscape a look you won't find elsewhere in the neighbourhood. Inside, a gallery-style entrance with OAK FLOORS, flows into an expansive living room anchored by a gas fireplace wrapped in gorgeous textured tile. Already elevated from grade, the WEST-FACING DECK delivers enviable views — water, sky, and sunsets. The chef's KITCHEN FEATURES RIFT WHITE OAK CABINET UPPERS, GRANITE COUNTERTOPS, a large island (with under island automated lighting) and pantry, and a dining area that opens onto a large east-facing patio and backyard — a perfect spot for morning coffee as the light comes in just right. As you head upstairs, the stairway is illuminated by lights on an automated light sensor. The primary suite is its own world. A 5-piece ensuite offers a SOAKER TUB positioned to catch the sunset, DUAL VANITIES, a large GLASS SHOWER WITH BENCH and rain head, and a private water closet. A walk-in closet with solid shelving and a private balcony overlooking the lake and mountains complete the retreat. Two additional bedrooms each have their own walk-in closets, and a BONUS ROOM and full 4-piece bath round out the upper level. The fully developed lower level adds a spacious REC ROOM, fourth bedroom, full bathroom, and an OVERSIZED TWO-CAR ATTACHED GARAGE. Outside your door: LAKE ACCESS, water sports, interconnected canals, scenic ponds, and WALKING AND BIKING PATHS winding through the community. If you're tired of cookie-cutter homes, this one was built for you. It’s more than a home—it’s a lifestyle. Don’t miss your chance to live in a community that offers the perfect blend of modern living and natural beauty. (id:67937)
| Property type | Single Family, House |
|---|---|
| Ownership | Freehold |
| Year built | 2026 |
| Storeys | 2 |
| Bedrooms | 3 above grade, 1 below |
| Half baths | 1 |
| Living area | 2,567 sq ft |
| Price per sq ft | $339 |
| Days on market | 183 |
| Lot size | 632.11 square meters |
| Basement | Finished, Full |
| Parking | 4 (Attached Garage) |
| Heating | Forced air |
| Cooling | None |
| Flooring | Tile, Hardwood, Carpeted |
| Construction | Poured concrete |
| Foundation | Poured Concrete |
| Fireplaces | 1 |
| Appliances | Refrigerator, Range - Electric, Dishwasher, Oven, Hood Fan, Water Heater - Gas |
| Features | No neighbours behind, Closet Organizers, Gas BBQ Hookup |
| Fencing | Not fenced |
| View | View |
| Property tax | $0 (2025) |
| Zoning | R1N |
| Level | Room | Size |
|---|---|---|
| Main level | Kitchen | 10.50 Ft x 16.17 Ft |
| Main level | Living room | 14.92 Ft x 15.08 Ft |
| Main level | Pantry | 6.92 Ft x 7.92 Ft |
| Main level | Dining room | 11.17 Ft x 14.92 Ft |
| Main level | Foyer | 4.50 Ft x 7.92 Ft |
| Main level | Den | 11.17 Ft x 13.42 Ft |
| Main level | 2pc Bathroom | 4.92 Ft x 5.58 Ft |
| Main level | Other | 6.17 Ft x 11.50 Ft |
| Main level | Other | 7.58 Ft x 15.08 Ft |
| Upper Level | Bonus Room | 11.67 Ft x 12.58 Ft |
| Upper Level | Primary Bedroom | 14.92 Ft x 15.08 Ft |
| Upper Level | Other | 8.50 Ft x 9.33 Ft |
| Upper Level | 5pc Bathroom | 11.17 Ft x 15.50 Ft |
| Upper Level | Bedroom | 10.83 Ft x 11.42 Ft |
| Upper Level | Bedroom | 10.92 Ft x 11.42 Ft |
| Upper Level | 5pc Bathroom | 8.67 Ft x 9.33 Ft |
| Lower level | Recreational, Games room | 14.50 Ft x 23.08 Ft |
| Lower level | Bedroom | 10.58 Ft x 11.17 Ft |
| Lower level | 4pc Bathroom | 4.92 Ft x 8.50 Ft |
From the house listings on this site today. What homes actually sold for is a better guide: ask Rich for recent sales.
A rough guide only. Put in the rate your lender quotes you. Leaves out property tax and, under 20% down, mortgage insurance.
Listed by eXp Realty. Listing data from the Calgary Real Estate Board, supplied by CREA’s DDF®. Last updated Oct 26, 2026.
48 photos  38 photos
 28 photos
 43 photos
 31 photos
 33 photos

This website is operated by Rich Baldy, REALTOR®, CIR Realty, #100, 707 10 Avenue SW, Calgary, AB T2R 0B3, office 403-294-1500. Rich is a member of The Canadian Real Estate Association.
REALTOR®, REALTORS®, and the REALTOR® logo are certification marks that are owned by REALTOR® Canada Inc. and licensed exclusively to The Canadian Real Estate Association (CREA). These certification marks identify real estate professionals who are members of CREA and who must abide by CREA’s By-Laws, Rules, and the REALTOR® Code. The MLS® trademark and the MLS® logo are owned by CREA and identify the quality of services provided by real estate professionals who are members of CREA.
By using this site you agree to its Terms of Use.