 33 photos
$779,000
3 Lakewood Way
Lakewood, Strathmore
4 bd · 3 ba · 2,321 sq ft
Listed by CIR Realty
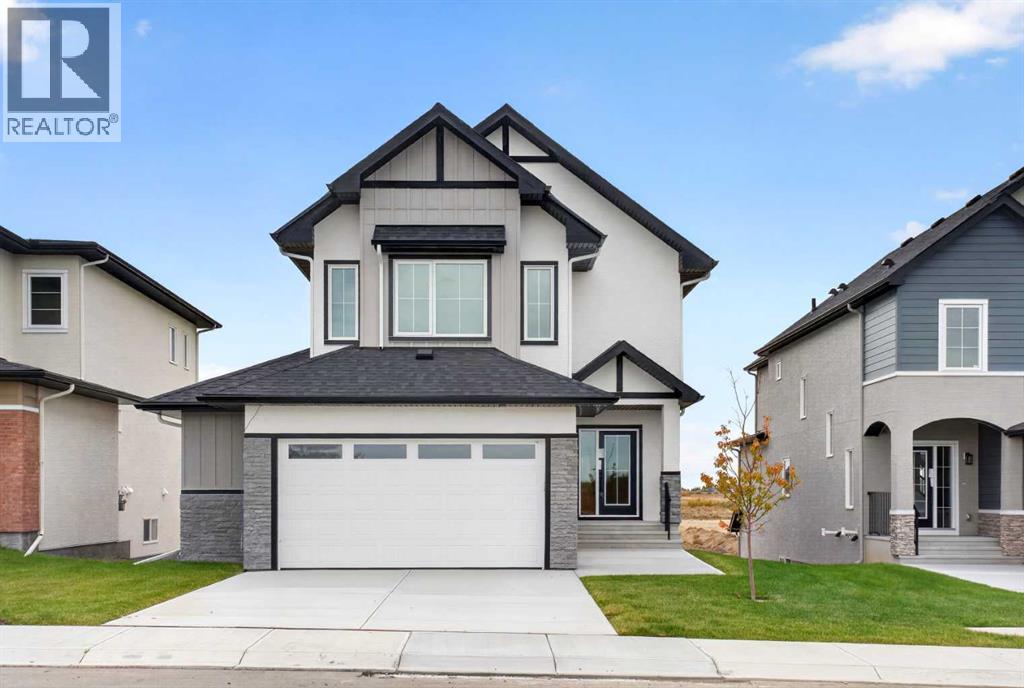
7 Lakewood Way
Lakewood, Strathmore, T1P2J5
3 bed · 3 bath · 2,345 sq ft · House
Listed by CIR Realty
MLS® Number: A2351662 · 36 days on market
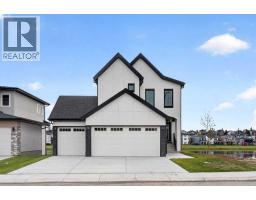
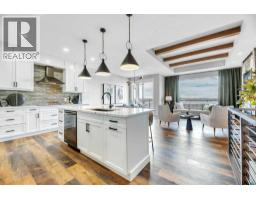
Welcome to this stunning two storey home offering over 2,300 sq. ft. of living space, backing onto a peaceful artificial stream and scenic walking paths. This spacious home features 3 bedrooms, 2.5 bathrooms, a main-floor office, bonus room, and oversized double attached garage. The bright, open-concept main floor offers a welcoming living room with a cozy fireplace, a spacious kitchen with pantry, and a dining area overlooking the beautiful surroundings. Upstairs features a generous primary bedroom with a walk-in closet and 5-piece ensuite, two additional bedrooms, a full bathroom, convenient laundry, and a spacious bonus room. The unfinished walkout basement offers excellent potential for future development. Enjoy beautiful water views, nearby walking paths, tennis courts, playgrounds, and green spaces. Located in the desirable Lakewood community, close to schools and everyday amenities. A perfect combination of space, comfort, and peaceful surroundings. Book your showing today! (id:67937)
| Property type | Single Family, House |
|---|---|
| Ownership | Freehold |
| Year built | 2025 |
| Storeys | 2 |
| Bedrooms | 3 above grade, 0 below |
| Half baths | 1 |
| Living area | 2,345 sq ft |
| Price per sq ft | $333 |
| Days on market | 36 |
| Lot size | 6,181 square feet |
| Basement | Unfinished, None, Walk out |
| Parking | 4 (Attached Garage) |
| Heating | Forced air, Natural gas, Other |
| Cooling | See Remarks |
| Flooring | Tile, Carpeted, Vinyl Plank |
| Construction | Poured concrete, Wood frame |
| Foundation | Poured Concrete |
| Fireplaces | 1 |
| Appliances | Washer, Refrigerator, Range - Electric, Dishwasher, Dryer, Microwave Range Hood Combo, Garage door opener |
| Features | No neighbours behind, Closet Organizers, No Animal Home, No Smoking Home |
| Fencing | Not fenced |
| View | View |
| Property tax | $5,761 (2026) |
| Zoning | R1N |
| Level | Room | Size |
|---|---|---|
| Main level | 2pc Bathroom | 5.92 Ft x 5.17 Ft |
| Main level | Den | 11.17 Ft x 9.92 Ft |
| Main level | Dining room | 14.67 Ft x 10.75 Ft |
| Main level | Foyer | 8.17 Ft x 7.67 Ft |
| Main level | Kitchen | 9.42 Ft x 15.25 Ft |
| Main level | Living room | 14.67 Ft x 13.25 Ft |
| Main level | Pantry | 6.17 Ft x 4.00 Ft |
| Upper Level | 4pc Bathroom | 8.67 Ft x 5.00 Ft |
| Upper Level | 5pc Bathroom | 10.25 Ft x 11.58 Ft |
| Upper Level | Bedroom | 10.58 Ft x 10.00 Ft |
| Upper Level | Bedroom | 11.25 Ft x 10.00 Ft |
| Upper Level | Family room | 14.67 Ft x 13.83 Ft |
| Upper Level | Laundry room | 7.58 Ft x 8.25 Ft |
| Upper Level | Primary Bedroom | 11.42 Ft x 15.25 Ft |
| Upper Level | Other | 7.00 Ft x 8.33 Ft |
| Upper Level | Other | 5.42 Ft x 5.00 Ft |
From the house listings on this site today. What homes actually sold for is a better guide: ask Rich for recent sales.
A rough guide only. Put in the rate your lender quotes you. Leaves out property tax and, under 20% down, mortgage insurance.
Listed by CIR Realty. Listing data from the Calgary Real Estate Board, supplied by CREA’s DDF®. Last updated Nov 21, 2026.
33 photos  43 photos
 28 photos
 38 photos
 48 photos
 37 photos

This website is operated by Rich Baldy, REALTOR®, CIR Realty, #100, 707 10 Avenue SW, Calgary, AB T2R 0B3, office 403-294-1500. Rich is a member of The Canadian Real Estate Association.
REALTOR®, REALTORS®, and the REALTOR® logo are certification marks that are owned by REALTOR® Canada Inc. and licensed exclusively to The Canadian Real Estate Association (CREA). These certification marks identify real estate professionals who are members of CREA and who must abide by CREA’s By-Laws, Rules, and the REALTOR® Code. The MLS® trademark and the MLS® logo are owned by CREA and identify the quality of services provided by real estate professionals who are members of CREA.
By using this site you agree to its Terms of Use.