 49 photos
$595,900
532 Bridgeport Street
Bridgeport, Chestermere
4 bd · 3 ba · 1,691 sq ft
Listed by eXp Realty
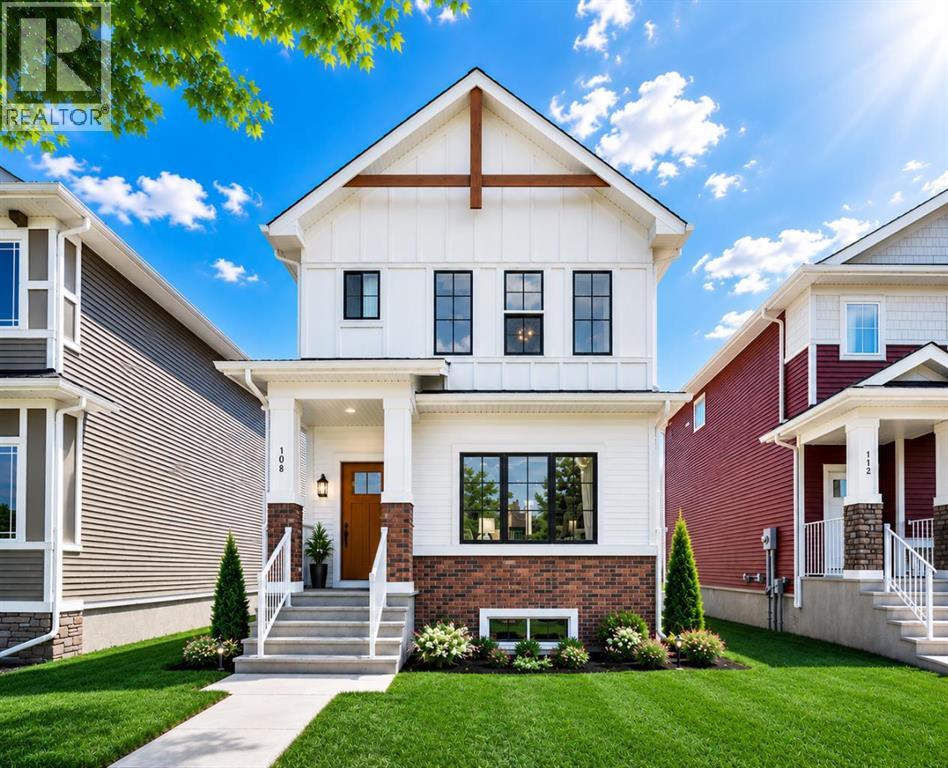
108 Bridgeport Green
Bridgeport, Chestermere, T1X3C9
3 bed · 3 bath · 1,459 sq ft · House
Listed by RE/MAX West Real Estate
MLS® Number: A2312218 · 179 days on market
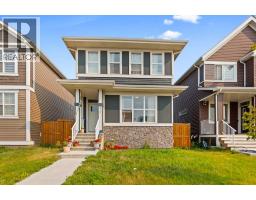
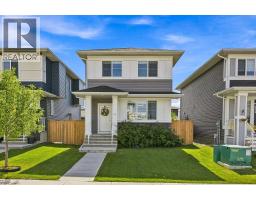
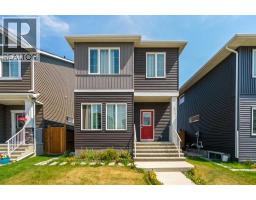
Located in the sought-after community of Bridgeport in Chestermere, enjoy the perfect balance of peaceful living and city convenience. With quick access to Calgary, nearby parks, scenic pathways, shopping, schools, and Chestermere’s vibrant lake lifestyle, this home offers far more than just a place to live — it offers a lifestyle you will love. This is THE modern home where convenience, elegance, and modern living come together beautifully: From the moment you arrive, you’ll be captivated by the striking curb appeal, sleek architectural design, completed parking pad, and upscale finishes that make this home truly unforgettable.Step inside and experience a bright, sun-filled open-concept layout designed to elevate everyday living. Oversized windows dressed with brand-new blinds flood the home with natural light, while beautiful luxury vinyl plank flooring creates a warm and sophisticated atmosphere throughout the main level.At the heart of the home is a stunning contemporary kitchen designed to impress — featuring a gas stove, stainless steel appliances, sleek cabinetry, modern finishes, and seamless flow into the dining and living spaces. Whether you’re hosting unforgettable gatherings or enjoying quiet evenings with loved ones, this home was designed to bring people together in style.A thoughtfully designed powder room near the backyard entrance adds both elegance and practicality, perfectly complementing the intelligent layout of the home. Upstairs, retreat to your luxurious primary suite — a peaceful sanctuary crafted for comfort, relaxation, and everyday indulgence.One of the home’s most extraordinary features is the breathtaking view of the Calgary downtown skyline. Imagine waking up to beautiful skyline views and ending your evenings surrounded by sparkling city lights — a truly spectacular backdrop that transforms this home into something special.The unfinished basement already features a separate entrance, creating incredible future potential. Des ign the perfect basement suite (subject to City approval), entertainment space, home gym, or additional living area tailored entirely to your lifestyle and imagination. (id:67937)
| Property type | Single Family, House |
|---|---|
| Ownership | Freehold |
| Year built | 2025 |
| Storeys | 2 |
| Bedrooms | 3 above grade, 0 below |
| Half baths | 1 |
| Living area | 1,459 sq ft |
| Price per sq ft | $383 |
| Days on market | 179 |
| Lot size | 333.49 square meters |
| Basement | Unfinished, None |
| Parking | 2 (Parking Pad, Other) |
| Heating | Forced air, High-Efficiency Furnace |
| Cooling | None |
| Flooring | Concrete, Carpeted, Ceramic Tile, Vinyl Plank |
| Construction | Wood frame |
| Foundation | Poured Concrete |
| Appliances | Washer, Refrigerator, Dishwasher, Stove, Dryer, Microwave |
| Features | Back lane, No Animal Home, No Smoking Home |
| Fencing | Not fenced |
| View | View |
| Property tax | $3,161 (2025) |
| Zoning | R-1PRL |
| Level | Room | Size |
|---|---|---|
| Main level | Foyer | 4.50 Ft x 6.17 Ft |
| Main level | 2pc Bathroom | 5.00 Ft x 5.67 Ft |
| Main level | Kitchen | 11.00 Ft x 12.75 Ft |
| Main level | Living room | 12.00 Ft x 13.00 Ft |
| Main level | Dining room | 10.92 Ft x 14.75 Ft |
| Main level | Other | 7.17 Ft x 3.92 Ft |
| Main level | Pantry | 5.00 Ft x 1.75 Ft |
| Upper Level | 3pc Bathroom | 8.42 Ft x 5.25 Ft |
| Upper Level | 4pc Bathroom | 5.25 Ft x 7.50 Ft |
| Upper Level | Bedroom | 13.00 Ft x 9.25 Ft |
| Upper Level | Bedroom | 12.92 Ft x 9.42 Ft |
| Upper Level | Laundry room | 6.08 Ft x 2.75 Ft |
| Upper Level | Primary Bedroom | 11.50 Ft x 13.42 Ft |
| Upper Level | Other | 4.50 Ft x 7.58 Ft |
| Basement | Storage | 7.83 Ft x 5.42 Ft |
| Basement | Other | 33.42 Ft x 17.50 Ft |
From the house listings on this site today. What homes actually sold for is a better guide: ask Rich for recent sales.
A rough guide only. Put in the rate your lender quotes you. Leaves out property tax and, under 20% down, mortgage insurance.
Listed by RE/MAX West Real Estate. Listing data from the Calgary Real Estate Board, supplied by CREA’s DDF®. Last updated Nov 21, 2026.
49 photos  47 photos
 2 photos
 New · 8h ago 35 photos
 45 photos
 37 photos

This website is operated by Rich Baldy, REALTOR®, CIR Realty, #100, 707 10 Avenue SW, Calgary, AB T2R 0B3, office 403-294-1500. Rich is a member of The Canadian Real Estate Association.
REALTOR®, REALTORS®, and the REALTOR® logo are certification marks that are owned by REALTOR® Canada Inc. and licensed exclusively to The Canadian Real Estate Association (CREA). These certification marks identify real estate professionals who are members of CREA and who must abide by CREA’s By-Laws, Rules, and the REALTOR® Code. The MLS® trademark and the MLS® logo are owned by CREA and identify the quality of services provided by real estate professionals who are members of CREA.
By using this site you agree to its Terms of Use.