 New · 14h ago 35 photos
$549,900
917 West Lakeview Drive
Chelsea, Chestermere
3 bd · 3 ba · 1,805 sq ft
Listed by Real Broker
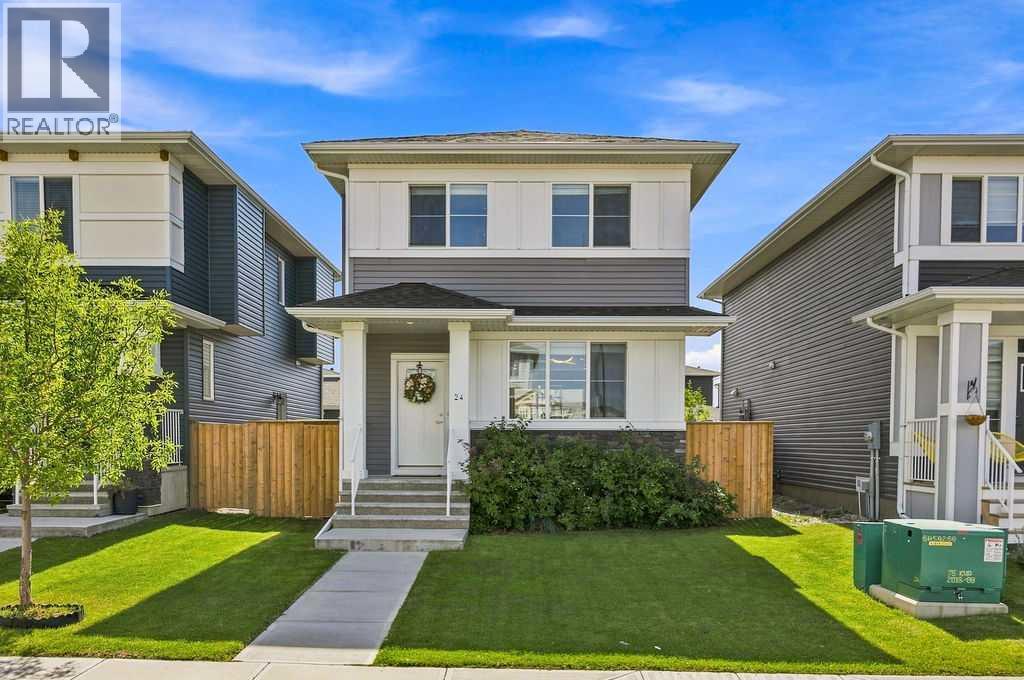
24 Chelsea Cape
Chelsea, Chestermere, T1X1Z4
3 bed · 4 bath · 1,507 sq ft · House
Listed by Real Broker
MLS® Number: A2344594 · 70 days on market
Beautifully finished and fully developed home in the desirable community of Chelsea. Offering 2,241 SF of living space, you will enjoy the perfect blend of modern luxury, thoughtful design and move-in-ready convenience. Inside, the bright and open main floor features hardwood throughout, 9 foot ceilings and front living room open to the chef-inspired kitchen with dual tone and ceiling height cabinetry, under cabinet lighting, stainless steel appliances and large pantry. A spacious dining area, rear entry with access to the SOUTH facing yard and powder room complete this space. Upstairs, you'll find a large primary retreat complete with a walk-in closet and an elegant 5 piece ensuite with stand alone tub and dual sink vanity. Two more generously sized bedrooms which share a 4 piece bathroom and conveniently located laundry are also found here. The developed basement adds to the living space with a family room with full service wet bar, 4 piece bathroom and ample storage. An oversized detached double garage, fully landscaped and fenced yard make this home turnkey and ready for your personal touch. Located in a vibrant, fast-growing community with nearby schools, parks, shopping, and quick access to Calgary, this home has everything you’re looking for and more! (id:67937)
| Property type | Single Family, House |
|---|---|
| Ownership | Freehold |
| Year built | 2020 |
| Storeys | 2 |
| Bedrooms | 3 above grade, 0 below |
| Half baths | 1 |
| Living area | 1,507 sq ft |
| Price per sq ft | $365 |
| Days on market | 70 |
| Lot size | 3,569 square feet |
| Basement | Finished, Full |
| Parking | 2 (Detached Garage, Oversize) |
| Heating | Forced air, Natural gas |
| Cooling | Central air conditioning |
| Flooring | Tile, Hardwood, Carpeted |
| Construction | Wood frame |
| Foundation | Poured Concrete |
| Appliances | Washer, Refrigerator, Gas stove(s), Dishwasher, Dryer, Microwave Range Hood Combo, Window Coverings |
| Features | Back lane, Wet bar, Closet Organizers |
| Fencing | Fence |
| Property tax | $4,009 (2026) |
| Zoning | R-1PRL |
| Level | Room | Size |
|---|---|---|
| Main level | Living room | 13.25 Ft x 12.92 Ft |
| Main level | Kitchen | 13.08 Ft x 12.58 Ft |
| Main level | Dining room | 9.50 Ft x 12.58 Ft |
| Second level | Primary Bedroom | 12.33 Ft x 10.75 Ft |
| Second level | Bedroom | 9.83 Ft x 9.00 Ft |
| Second level | Bedroom | 9.83 Ft x 9.00 Ft |
| Basement | Family room | 25.67 Ft x 17.42 Ft |
| Main level | 2pc Bathroom | |
| Second level | 4pc Bathroom | |
| Second level | 5pc Bathroom | |
| Basement | 4pc Bathroom |
From the house listings on this site today. What homes actually sold for is a better guide: ask Rich for recent sales.
A rough guide only. Put in the rate your lender quotes you. Leaves out property tax and, under 20% down, mortgage insurance.
Listed by Real Broker. Listing data from the Calgary Real Estate Board, supplied by CREA’s DDF®. Last updated Oct 5, 2026.
New · 14h ago 35 photos  47 photos
 37 photos
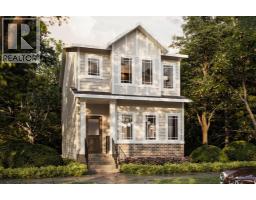 2 photos
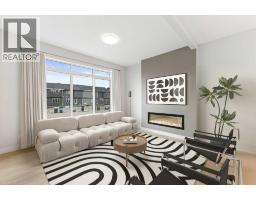 New · 4d ago 41 photos
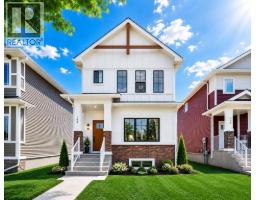 21 photos

This website is operated by Rich Baldy, REALTOR®, CIR Realty, #100, 707 10 Avenue SW, Calgary, AB T2R 0B3, office 403-294-1500. Rich is a member of The Canadian Real Estate Association.
REALTOR®, REALTORS®, and the REALTOR® logo are certification marks that are owned by REALTOR® Canada Inc. and licensed exclusively to The Canadian Real Estate Association (CREA). These certification marks identify real estate professionals who are members of CREA and who must abide by CREA’s By-Laws, Rules, and the REALTOR® Code. The MLS® trademark and the MLS® logo are owned by CREA and identify the quality of services provided by real estate professionals who are members of CREA.
By using this site you agree to its Terms of Use.