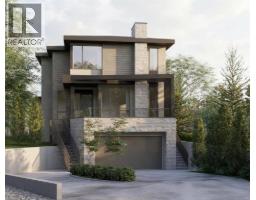
 10 photos
$2,150,000
423 18 Street NW
West Hillhurst, Calgary
4 bd · 5 ba · 2,645 sq ft
Listed by Century 21 Bravo Realty
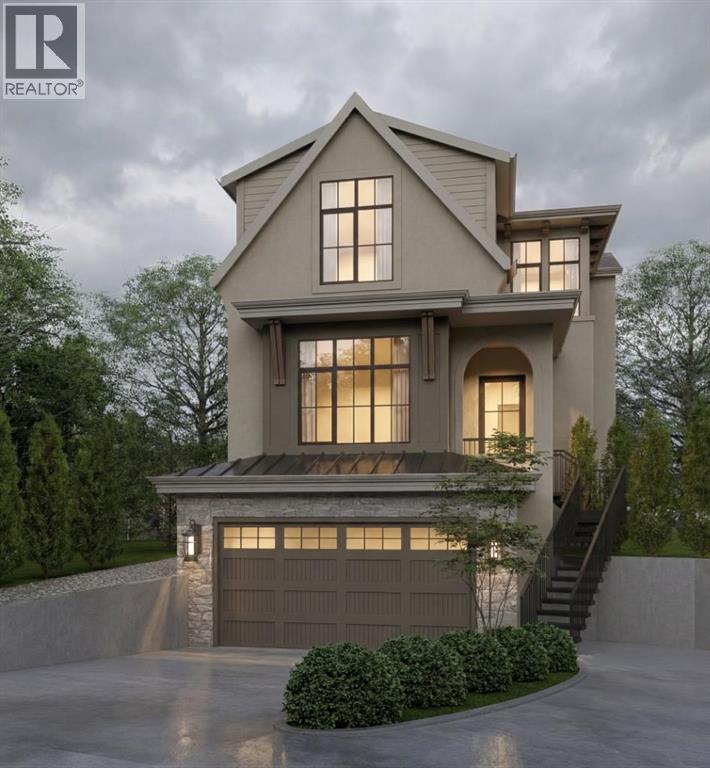
421 18 Street NW
West Hillhurst, Calgary, T2N2G6
4 bed · 5 bath · 2,668 sq ft · House
Listed by Century 21 Bravo Realty
MLS® Number: A2316214 · 171 days on market
Experience refined living in this beautifully designed new build by William Blake Homes, anticipated to be move in ready in Spring 2027. Situated on a cul-de-sac in the highly sought after community of West Hillhurst, this residence offers 3700 sq ft of thoughtfully developed living space. Blending timeless design with modern comfort, it delivers exceptional style, function and quality in one of Calgary's premier inner-city locations. The main floor features 10 foot ceilings and an open-concept layout designed for both everyday living and entertaining. The kitchen is complete with custom built-in cabinetry, a large island and a hidden scullery for all your preparation needs. The dining and living room areas flow seamlessly together with the living room anchored by a Venetian plaster gas fireplace creating a warm and inviting focal point. A private main floor office adds valuable flexibility for work or study. Upstairs, the primary retreat offers a spacious walk-in closet and a spa-inspired ensuite with vaulted ceilings, dual vanity, shower, soaker tub and private water closet. Two additional bedrooms each include their own built in window bench and private ensuite bathroom, providing comfort and privacy for family or guests. An upper level laundry room is conveniently located on this floor. The fully developed basement extends the living space with a generous recreation area featuring an elegant arched wet bar, along with a home gym. A fourth bedroom and well appointed 3 piece bathroom complete the lower level. Additional features include a double attached garage with a walk through mudroom, custom wainscotting throughout and carefully selected designer lighting and plumbing fixtures. Located in West Hillhurst, this home is in walking distance to Queen Elizabeth School, offers quick access to downtown, Kensington, the Bow River pathway system, SAIT, The University of Calgary, Foothills Medical Centre, parks and loads of amenities. (id:67937)
| Property type | Single Family, House |
|---|---|
| Ownership | Freehold |
| Year built | 2027 |
| Storeys | 2 |
| Bedrooms | 3 above grade, 1 below |
| Half baths | 1 |
| Living area | 2,668 sq ft |
| Price per sq ft | $806 |
| Days on market | 171 |
| Lot size | 4,303 square feet |
| Basement | Finished, Full |
| Parking | 4 (Attached Garage) |
| Heating | Forced air, In Floor Heating, Other |
| Cooling | See Remarks |
| Flooring | Tile, Hardwood, Carpeted, Vinyl Plank |
| Foundation | Poured Concrete |
| Fireplaces | 1 |
| Appliances | Refrigerator, Gas stove(s), Dishwasher, Microwave, Hood Fan, Garage door opener, Washer/Dryer Stack-Up |
| Features | Cul-de-sac, Wet bar, No Animal Home, No Smoking Home |
| Fencing | Fence |
| Property tax | $3,524 (2026) |
| Zoning | R-CG |
| Level | Room | Size |
|---|---|---|
| Lower level | Bedroom | 11.50 Ft x 10.50 Ft |
| Second level | Primary Bedroom | 13.00 Ft x 14.50 Ft |
| Second level | Bedroom | 12.00 Ft x 10.50 Ft |
| Second level | Bedroom | 10.50 Ft x 11.50 Ft |
| Second level | 5pc Bathroom | 11.50 Ft x 12.00 Ft |
| Second level | Other | 11.25 Ft x 10.50 Ft |
| Main level | 2pc Bathroom | 6.00 Ft x 5.33 Ft |
| Second level | 3pc Bathroom | 9.25 Ft x 5.33 Ft |
| Second level | 3pc Bathroom | 9.00 Ft x 5.42 Ft |
| Second level | Laundry room | 6.00 Ft x 7.00 Ft |
| Lower level | 3pc Bathroom | 7.83 Ft x 6.42 Ft |
| Main level | Office | 13.00 Ft x 14.00 Ft |
| Main level | Foyer | 10.00 Ft x 6.00 Ft |
| Main level | Pantry | 8.00 Ft x 9.83 Ft |
| Main level | Kitchen | 16.00 Ft x 11.50 Ft |
| Main level | Great room | 18.50 Ft x 18.00 Ft |
| Main level | Dining room | 10.00 Ft x 15.00 Ft |
| Lower level | Exercise room | 13.67 Ft x 10.67 Ft |
| Lower level | Media | 14.00 Ft x 18.00 Ft |
| Lower level | Other | 10.00 Ft x 9.50 Ft |
From the house listings on this site today. What homes actually sold for is a better guide: ask Rich for recent sales.
A rough guide only. Put in the rate your lender quotes you. Leaves out property tax and, under 20% down, mortgage insurance.
Listed by Century 21 Bravo Realty. Listing data from the Calgary Real Estate Board, supplied by CREA’s DDF®. Last updated Nov 12, 2026.
10 photos  14 photos
 46 photos
 50 photos
 50 photos
 New · 4d ago 43 photos

This website is operated by Rich Baldy, REALTOR®, CIR Realty, #100, 707 10 Avenue SW, Calgary, AB T2R 0B3, office 403-294-1500. Rich is a member of The Canadian Real Estate Association.
REALTOR®, REALTORS®, and the REALTOR® logo are certification marks that are owned by REALTOR® Canada Inc. and licensed exclusively to The Canadian Real Estate Association (CREA). These certification marks identify real estate professionals who are members of CREA and who must abide by CREA’s By-Laws, Rules, and the REALTOR® Code. The MLS® trademark and the MLS® logo are owned by CREA and identify the quality of services provided by real estate professionals who are members of CREA.
By using this site you agree to its Terms of Use.