 13 photos
$2,150,000
421 18 Street NW
West Hillhurst, Calgary
4 bd · 5 ba · 2,668 sq ft
Listed by Century 21 Bravo Realty
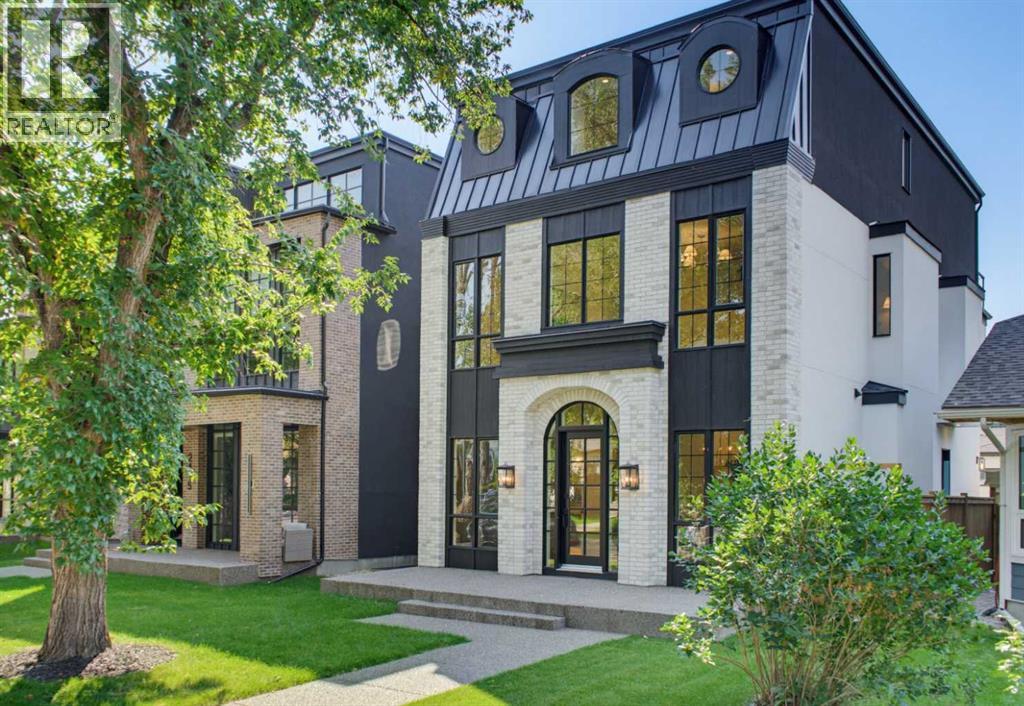
Open Sun Nov 22, 2–4 pm
2407 4 Avenue NW
West Hillhurst, Calgary, T2N0P3
5 bed · 6 bath · 3,420 sq ft · House
Listed by eXp Realty
MLS® Number: A2340450 · 86 days on market
Want to go with someone on your side? Ask Rich to meet you there.
** OPEN HOUSE: Sunday, November 22nd 2-4pm ** Welcome to exceptional luxury living in this stunning detached home, offering over 3,000 sq. ft. of thoughtfully designed space across three levels. Blending sophisticated finishes, incredible functionality, and truly unique features, this home offers a lifestyle unlike any other.The fully developed basement is designed for entertaining and relaxation, featuring a spacious recreation room, wet bar, bedroom, full bathroom, walk-in closet, and private gym. One of the home’s standout features is the one-of-a-kind underground tunnel connecting the basement directly to the triple-car garage, providing a sheltered path between the spaces year-round.The main floor welcomes you with a grand foyer and an inviting open-concept layout. A formal dining room, hidden butler’s pantry, spacious mudroom with walk-in closet, and comfortable living room with a gas fireplace create an ideal balance of elegance and everyday functionality. A unique booth-style seating area adds character, while the concrete patio provides a seamless extension of the living space outdoors.Upstairs, the spacious primary suite offers a large walk-in closet and spa-inspired ensuite. Two additional bedrooms, each with their own ensuite, provide exceptional comfort and privacy, while the conveniently located upper-floor laundry adds everyday ease.The third-floor loft is an entertainer’s dream, featuring a versatile office, wet bar with island, expansive entertainment area, bathroom, and private balcony with beautiful views.Now including central air conditioning and all appliances, this exceptional home is complete and ready to enjoy. Offering an unmatched combination of luxury, versatility, and one-of-a-kind design, this is a truly remarkable opportunity in an unbeatable location. (id:67937)
| Property type | Single Family, House |
|---|---|
| Ownership | Freehold |
| Year built | 2026 |
| Storeys | 3 |
| Bedrooms | 4 above grade, 1 below |
| Half baths | 1 |
| Living area | 3,420 sq ft |
| Price per sq ft | $628 |
| Days on market | 86 |
| Lot size | 4,347 square feet |
| Basement | Finished, Full |
| Parking | 3 (Detached Garage) |
| Heating | Forced air |
| Cooling | Central air conditioning |
| Flooring | Tile, Hardwood, Carpeted |
| Construction | Wood frame |
| Foundation | Poured Concrete |
| Fireplaces | 1 |
| Appliances | Washer, Refrigerator, Range - Gas, Dishwasher, Dryer, Microwave, Hood Fan, Garage door opener |
| Features | Back lane, Wet bar, Closet Organizers, No Animal Home, No Smoking Home |
| Fencing | Fence |
| Zoning | R-C2 |
| Level | Room | Size |
|---|---|---|
| Main level | Living room | 16.42 Ft x 16.42 Ft |
| Main level | Pantry | 5.50 Ft x 12.17 Ft |
| Main level | Foyer | 7.08 Ft x 13.50 Ft |
| Main level | Other | 6.17 Ft x 10.00 Ft |
| Main level | Other | 9.00 Ft x 24.00 Ft |
| Main level | 2pc Bathroom | 5.00 Ft x 5.00 Ft |
| Main level | Kitchen | 9.58 Ft x 12.92 Ft |
| Main level | Dining room | 11.25 Ft x 12.00 Ft |
| Main level | Other | 5.83 Ft x 6.17 Ft |
| Main level | Other | 10.00 Ft x 24.00 Ft |
| Second level | Primary Bedroom | 13.42 Ft x 15.00 Ft |
| Second level | Other | 8.25 Ft x 12.42 Ft |
| Second level | 5pc Bathroom | 11.17 Ft x 14.67 Ft |
| Second level | Bedroom | 11.50 Ft x 11.75 Ft |
| Second level | 4pc Bathroom | 5.00 Ft x 9.58 Ft |
| Second level | Laundry room | 5.67 Ft x 7.50 Ft |
| Third level | Recreational, Games room | 13.92 Ft x 17.67 Ft |
| Third level | Other | 8.67 Ft x 10.00 Ft |
| Third level | Bedroom | 14.00 Ft x 23.00 Ft |
| Third level | 3pc Bathroom | 5.00 Ft x 8.58 Ft |
| Third level | Other | 23.92 Ft x 11.00 Ft |
| Basement | Bedroom | 10.67 Ft x 10.67 Ft |
| Basement | Recreational, Games room | 13.00 Ft x 21.50 Ft |
| Basement | Other | 4.17 Ft x 4.67 Ft |
| Basement | Other | 4.83 Ft x 14.75 Ft |
| Basement | Exercise room | 10.42 Ft x 11.58 Ft |
| Basement | Other | 6.67 Ft x 6.92 Ft |
| Basement | 3pc Bathroom | 5.00 Ft x 11.67 Ft |
| Basement | Furnace | 5.67 Ft x 12.58 Ft |
| Second level | Bedroom | 11.08 Ft x 11.75 Ft |
| Second level | 4pc Bathroom | 5.00 Ft x 9.50 Ft |
From the house listings on this site today. What homes actually sold for is a better guide: ask Rich for recent sales.
A rough guide only. Put in the rate your lender quotes you. Leaves out property tax and, under 20% down, mortgage insurance.
Listed by eXp Realty. Listing data from the Calgary Real Estate Board, supplied by CREA’s DDF®. Last updated Nov 17, 2026.
13 photos  10 photos
 14 photos
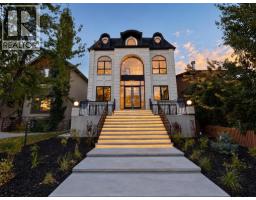 50 photos
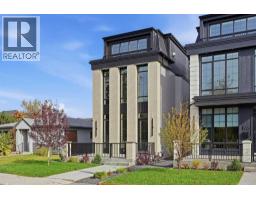 50 photos
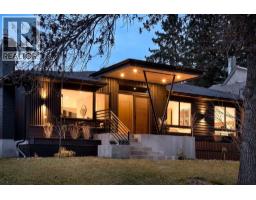 New · 4d ago 43 photos

This website is operated by Rich Baldy, REALTOR®, CIR Realty, #100, 707 10 Avenue SW, Calgary, AB T2R 0B3, office 403-294-1500. Rich is a member of The Canadian Real Estate Association.
REALTOR®, REALTORS®, and the REALTOR® logo are certification marks that are owned by REALTOR® Canada Inc. and licensed exclusively to The Canadian Real Estate Association (CREA). These certification marks identify real estate professionals who are members of CREA and who must abide by CREA’s By-Laws, Rules, and the REALTOR® Code. The MLS® trademark and the MLS® logo are owned by CREA and identify the quality of services provided by real estate professionals who are members of CREA.
By using this site you agree to its Terms of Use.