 Price drop $25K 50 photos
$1,050,000
30 Aspen Stone Road SW
Aspen Woods, Calgary
5 bd · 4 ba · 2,410 sq ft
Listed by Royal LePage Solutions
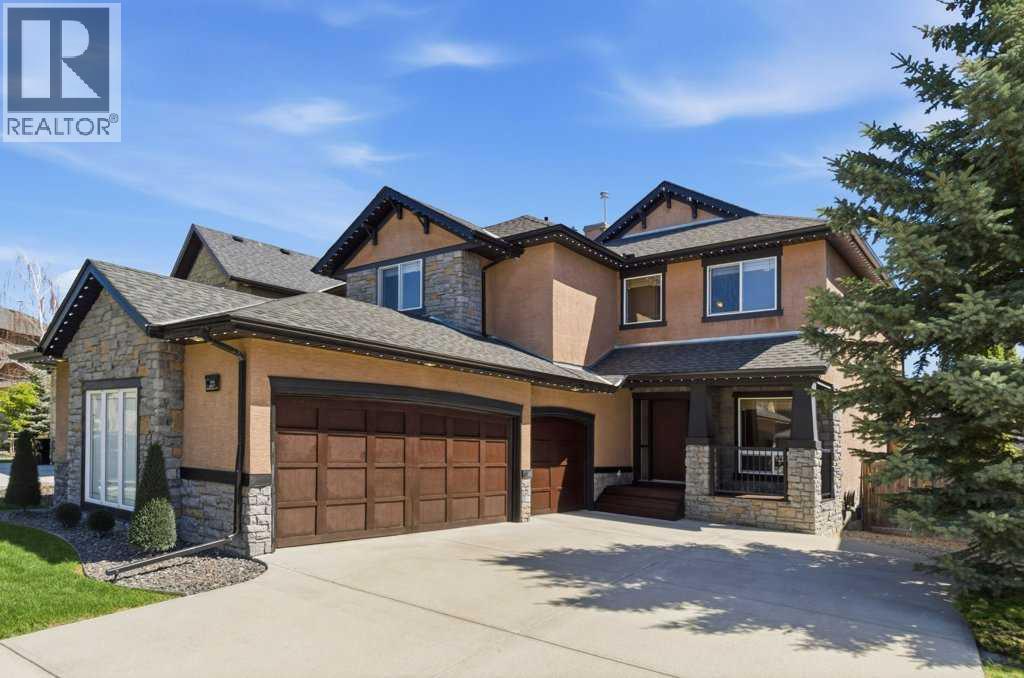
23 Aspen Stone Crescent SW
Aspen Woods, Calgary, T3H5Y8
4 bed · 4 bath · 2,105 sq ft · House
Listed by RE/MAX Landan Real Estate
MLS® Number: A2317415 · 169 days on market
Welcome to this exceptional family home in Aspen Woods, one of Calgary’s most sought after westside communities. Offering over 3,000 square feet of beautifully developed living space, this impeccably maintained residence combines timeless design, outstanding functionality, & a truly move in ready lifestyle. Thoughtfully designed for both everyday living and entertaining, the main level showcases a bright & spacious open concept layout where the kitchen, dining, & living areas are connected yet elegantly defined by a striking three sided fireplace, creating warmth & ambiance throughout the heart of the home. The impressive living room features soaring open to above ceilings & a dramatic wall of windows that floods the space with natural light, creating a grand yet welcoming atmosphere. A private main floor office provides the perfect space for working from home, while quality craftsmanship is evident throughout with rich millwork, & premium fixtures. Upstairs, three spacious bedrooms offer comfortable accommodations for the entire family, while the home's sunny south facing orientation continues to fill the interior with natural light throughout the day. The fully finished basement significantly expands the living space & is ideally suited for growing families. The expansive recreation room offers exceptional flexibility, with ample space for a full sized billiards table while still accommodating a substantial family room complete with a large sectional sofa, additional seating, and a television. Whether hosting friends, enjoying family movie nights, or creating the ultimate games & entertainment space, this impressive lower level offers endless possibilities. A fourth bedroom, full bathroom, dedicated laundry area, & abundant storage complete this well-designed level. Step outside to enjoy the professionally landscaped backyard, highlighted by a beautiful multi tier cedar deck with desirable southwest exposure an ideal setting for summer barbecues, outdoor entertain ing, or simply relaxing in the sun. One of the home's most impressive features is the oversized heated triple attached garage, providing exceptional space for vehicles, storage, hobbies, & outdoor equipment. Combined with central air conditioning & meticulous pride of ownership throughout, this is a home that offers both comfort & convenience from day one. Perfectly positioned near Calgary's top private and public schools, including Webber Academy, Rundle College, Calgary Academy, Ernest Manning High School, Guardian Angel School, & Griffith Woods School, the location is second to none. Residents enjoy quick access to Aspen Landing Shopping Centre, Westside Recreation Centre, WinSport, extensive pathway networks, downtown Calgary, & the Rocky Mountains. Rarely does a home offer this combination of location, space, condition, & lifestyle. Move in ready and exceptionally well appointed, this is an outstanding opportunity to enjoy everything Aspen Woods has to offer. (id:67937)
| Property type | Single Family, House |
|---|---|
| Ownership | Freehold |
| Year built | 2005 |
| Storeys | 2 |
| Bedrooms | 3 above grade, 1 below |
| Half baths | 1 |
| Living area | 2,105 sq ft |
| Price per sq ft | $496 |
| Days on market | 169 |
| Lot size | 497 square meters |
| Basement | Finished, Full |
| Parking | 6 (Attached Garage, Garage, Heated Garage) |
| Heating | Forced air, Natural gas, Central heating |
| Cooling | Central air conditioning |
| Flooring | Hardwood, Carpeted, Ceramic Tile |
| Foundation | Poured Concrete |
| Fireplaces | 1 |
| Appliances | Water softener, Dishwasher, Oven, Microwave, Hood Fan, Window Coverings, Garage door opener, Washer & Dryer |
| Features | Gas BBQ Hookup |
| Fencing | Fence |
| Property tax | $6,303 (2025) |
| Zoning | R-G |
| Level | Room | Size |
|---|---|---|
| Main level | Kitchen | 12.00 Ft x 17.75 Ft |
| Main level | Living room | 15.75 Ft x 16.58 Ft |
| Main level | Dining room | 13.42 Ft x 16.33 Ft |
| Main level | Den | 9.92 Ft x 11.08 Ft |
| Main level | Pantry | 7.25 Ft x 7.50 Ft |
| Main level | Other | 5.75 Ft x 7.50 Ft |
| Main level | 2pc Bathroom | 4.50 Ft x 4.92 Ft |
| Second level | Primary Bedroom | 13.58 Ft x 14.00 Ft |
| Second level | Other | 7.17 Ft x 7.83 Ft |
| Second level | 5pc Bathroom | 11.00 Ft x 14.33 Ft |
| Second level | Bedroom | 13.58 Ft x 15.83 Ft |
| Second level | Bedroom | 10.00 Ft x 13.17 Ft |
| Second level | 4pc Bathroom | 5.00 Ft x 8.50 Ft |
| Lower level | Recreational, Games room | 19.92 Ft x 27.33 Ft |
| Lower level | Bedroom | 12.25 Ft x 13.00 Ft |
| Lower level | 3pc Bathroom | 6.67 Ft x 11.42 Ft |
| Lower level | Storage | .00 Ft x .00 Ft |
| Lower level | Furnace | 10.83 Ft x 12.50 Ft |
From the house listings on this site today. What homes actually sold for is a better guide: ask Rich for recent sales.
A rough guide only. Put in the rate your lender quotes you. Leaves out property tax and, under 20% down, mortgage insurance.
Listed by RE/MAX Landan Real Estate. Listing data from the Calgary Real Estate Board, supplied by CREA’s DDF®. Last updated Nov 21, 2026.
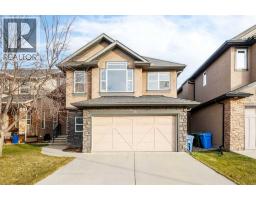
Price drop $25K 50 photos  New · 1d ago 43 photos
 50 photos
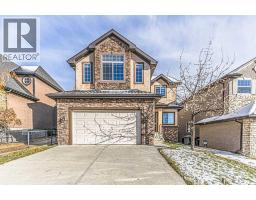
 New · 5d ago 43 photos
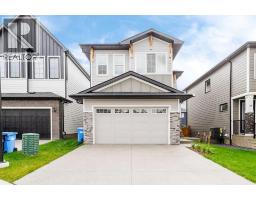
 33 photos
 42 photos

This website is operated by Rich Baldy, REALTOR®, CIR Realty, #100, 707 10 Avenue SW, Calgary, AB T2R 0B3, office 403-294-1500. Rich is a member of The Canadian Real Estate Association.
REALTOR®, REALTORS®, and the REALTOR® logo are certification marks that are owned by REALTOR® Canada Inc. and licensed exclusively to The Canadian Real Estate Association (CREA). These certification marks identify real estate professionals who are members of CREA and who must abide by CREA’s By-Laws, Rules, and the REALTOR® Code. The MLS® trademark and the MLS® logo are owned by CREA and identify the quality of services provided by real estate professionals who are members of CREA.
By using this site you agree to its Terms of Use.