 33 photos
$1,145,000
55 Aspen Stone Crescent SW
Aspen Woods, Calgary
4 bd · 4 ba · 2,404 sq ft
Listed by First Place Realty
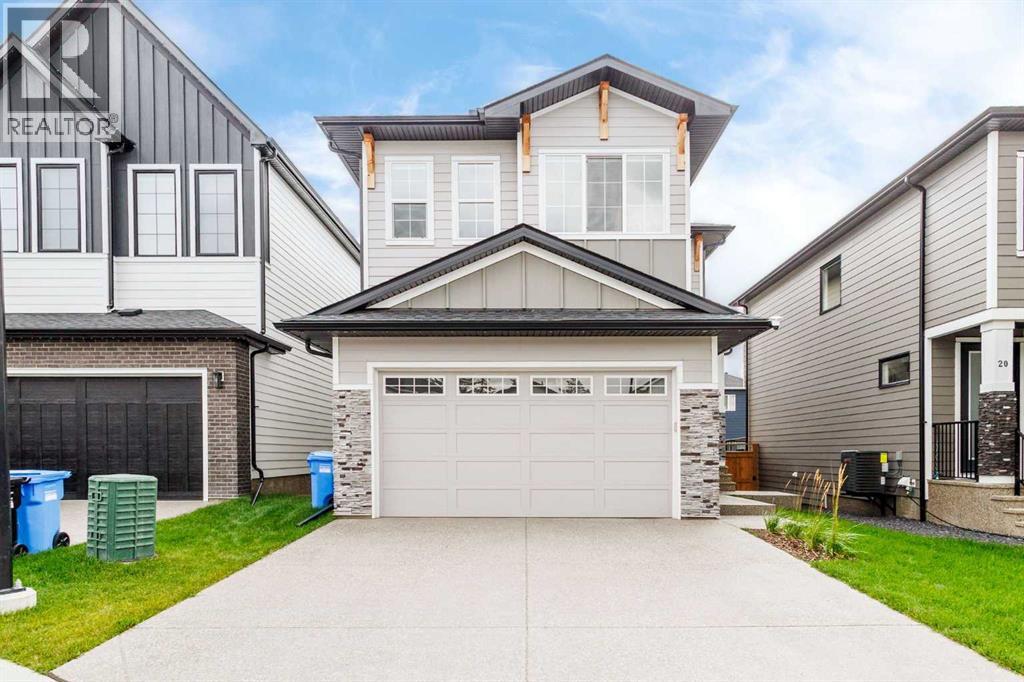
24 Aspen Woods Park SW
Aspen Woods, Calgary, T3H6H8
4 bed · 4 bath · 2,285 sq ft · House
Listed by Grand Realty
MLS® Number: A2351041 · 44 days on market
Welcome to this modern, one-year-old home located in the desirable community of Aspen Woods. This thoughtfully designed architectural masterpiece features tons of premium builder upgrades and an excellently convenient location. As you step inside, you are greeted by an expansive main floor featuring 10-foot ceilings that soar into a spectacular, light-filled, 19-foot open-to-above great room framed by oversized windows. The chef-inspired kitchen is fully equipped with premium KitchenAid appliances and high-end finishes. Upstairs, 9-foot ceilings enhance the spacious feel of the 4 generously sized bedrooms, which include two primary suites with dual en-suites. The thoughtful layout continues downstairs into a bright, sun-drenched basement with large above-grade windows awaiting your personal touch. The property comes complete with central A/C, a built-in water softener, and a fully permitted EV charging outlet. Unbeatable Location: Enjoy the ultimate convenience of being within short walking distance to the 69 Street C-Train station, Westside Recreation Centre, Rundle College, and Ernest Manning High School. Don't miss this rare opportunity to own a virtually brand-new, heavily upgraded dream home in one of Calgary’s premier west-side neighborhoods! (id:67937)
| Property type | Single Family, House |
|---|---|
| Ownership | Freehold |
| Year built | 2025 |
| Storeys | 2 |
| Bedrooms | 4 above grade, 0 below |
| Half baths | 1 |
| Living area | 2,285 sq ft |
| Price per sq ft | $547 |
| Days on market | 44 |
| Lot size | 358 square meters |
| Basement | Unfinished, Full, Separate entrance |
| Parking | 4 (Attached Garage) |
| Heating | Forced air |
| Cooling | Central air conditioning |
| Flooring | Tile, Hardwood |
| Construction | Wood frame |
| Foundation | Poured Concrete |
| Fireplaces | 1 |
| Appliances | Refrigerator, Range - Gas, Dishwasher, Microwave, Hood Fan, Window Coverings, Washer & Dryer |
| Fencing | Fence |
| Property tax | $8,245 (2026) |
| Zoning | R-G |
| Level | Room | Size |
|---|---|---|
| Main level | 2pc Bathroom | 4.92 Ft x 6.25 Ft |
| Main level | Office | 9.42 Ft x 10.00 Ft |
| Main level | Kitchen | 14.08 Ft x 14.92 Ft |
| Main level | Dining room | 8.92 Ft x 11.92 Ft |
| Main level | Living room | 13.25 Ft x 13.00 Ft |
| Main level | Primary Bedroom | 14.83 Ft x 12.33 Ft |
| Upper Level | 5pc Bathroom | 13.25 Ft x 10.25 Ft |
| Upper Level | Other | 7.75 Ft x 10.25 Ft |
| Upper Level | Bedroom | 11.17 Ft x 10.92 Ft |
| Upper Level | 3pc Bathroom | 4.92 Ft x 7.42 Ft |
| Upper Level | 4pc Bathroom | 4.92 Ft x 10.25 Ft |
| Upper Level | Bedroom | 13.42 Ft x 9.33 Ft |
| Upper Level | Bedroom | 10.50 Ft x 9.25 Ft |
From the house listings on this site today. What homes actually sold for is a better guide: ask Rich for recent sales.
A rough guide only. Put in the rate your lender quotes you. Leaves out property tax and, under 20% down, mortgage insurance.
Listed by Grand Realty. Listing data from the Calgary Real Estate Board, supplied by CREA’s DDF®. Last updated Oct 11, 2026.
33 photos  Price drop $25K 50 photos
 48 photos
 New · 1d ago 43 photos
 50 photos
 39 photos

This website is operated by Rich Baldy, REALTOR®, CIR Realty, #100, 707 10 Avenue SW, Calgary, AB T2R 0B3, office 403-294-1500. Rich is a member of The Canadian Real Estate Association.
REALTOR®, REALTORS®, and the REALTOR® logo are certification marks that are owned by REALTOR® Canada Inc. and licensed exclusively to The Canadian Real Estate Association (CREA). These certification marks identify real estate professionals who are members of CREA and who must abide by CREA’s By-Laws, Rules, and the REALTOR® Code. The MLS® trademark and the MLS® logo are owned by CREA and identify the quality of services provided by real estate professionals who are members of CREA.
By using this site you agree to its Terms of Use.