 46 photos
$599,900
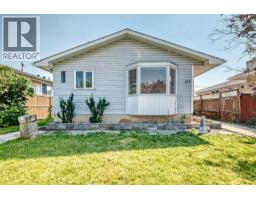
4420 Maryvale Road NE
Marlborough, Calgary
4 bd · 4 ba · 1,328 sq ft
Listed by Real Broker
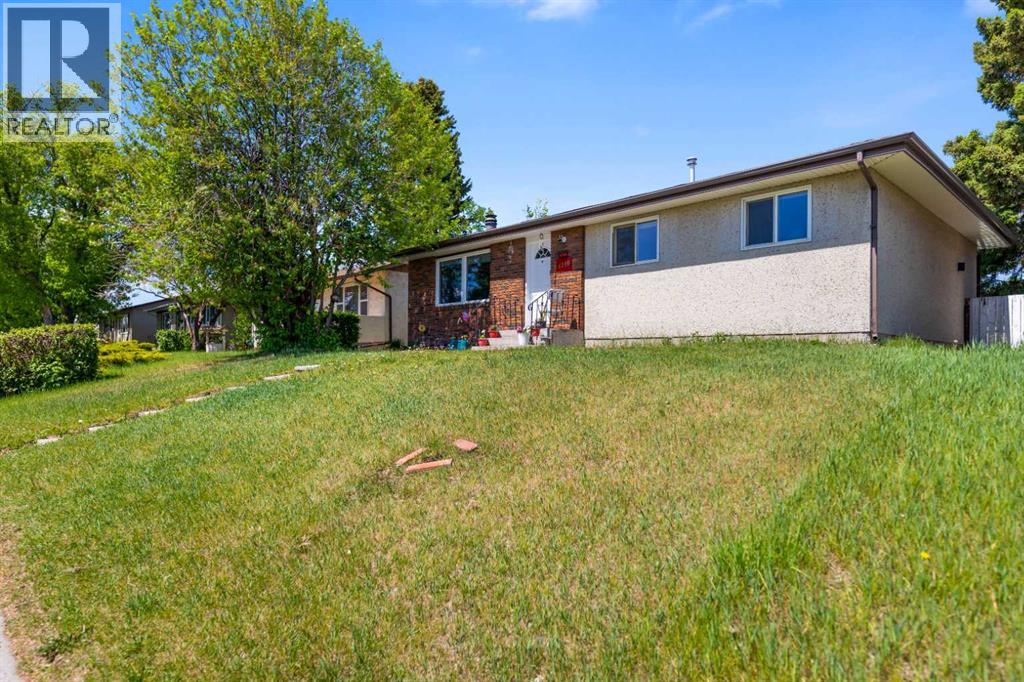
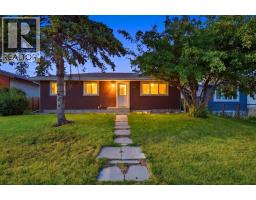
4140 Maryvale Drive NE
Marlborough, Calgary, T2A2T1
5 bed · 3 bath · 1,126 sq ft · House
Listed by URBAN-REALTY.ca
MLS® Number: A2318708 · 166 days on market
This home is well maintained and renovated ,situated right behind the Marlborough mall. This Home has separate entrance to the two bedroom basement and currently is rented out. The house has separate laundry. It has three bedrooms upstairs with one and a half washrooms, spacious living room with and the upgraded kitchen with quartz countertop, good sized island with roof panel designed with multi coloured Govee lights. The kitchen has stainless steel appliances. The pot lights in the main living room and dining area are remote control operated which has warm & warm white shades. This property is near to schools, Mall ,LRT ,Memorial drive and 10 minutes from Downtown. There was former Grow-up which was remediated in or around the year 2005-2006. (id:67937)
| Property type | Single Family, House |
|---|---|
| Ownership | Freehold |
| Year built | 1971 |
| Storeys | 1 |
| Bedrooms | 3 above grade, 2 below |
| Half baths | 1 |
| Living area | 1,126 sq ft |
| Price per sq ft | $533 |
| Days on market | 166 |
| Lot size | 464 square meters |
| Basement | Finished, Full, Separate entrance, Suite |
| Parking | 1 (Detached Garage, Street) |
| Heating | Forced air |
| Cooling | None |
| Flooring | Hardwood, Carpeted, Ceramic Tile |
| Construction | Wood frame |
| Foundation | Poured Concrete |
| Fireplaces | 1 |
| Appliances | Refrigerator, Dishwasher, Stove, Microwave Range Hood Combo, Window Coverings, Washer & Dryer |
| Features | Back lane |
| Fencing | Fence |
| Property tax | $3,392 (2025) |
| Zoning | R-CG |
| Level | Room | Size |
|---|---|---|
| Main level | Dining room | 9.17 Ft x 11.25 Ft |
| Main level | Living room | 12.75 Ft x 15.00 Ft |
| Main level | Kitchen | 5.42 Ft x 9.33 Ft |
| Main level | Primary Bedroom | 11.08 Ft x 13.25 Ft |
| Main level | Bedroom | 8.25 Ft x 10.25 Ft |
| Main level | Bedroom | 8.92 Ft x 10.25 Ft |
| Lower level | Bedroom | 12.67 Ft x 13.58 Ft |
| Main level | 2pc Bathroom | 4.50 Ft x 5.00 Ft |
| Main level | 4pc Bathroom | 4.92 Ft x 8.17 Ft |
| Lower level | 4pc Bathroom | 6.08 Ft x 7.00 Ft |
| Lower level | Laundry room | 6.50 Ft x 7.17 Ft |
| Main level | Breakfast | 9.33 Ft x 11.00 Ft |
| Lower level | Furnace | 4.33 Ft x 5.50 Ft |
| Lower level | Living room | 12.58 Ft x 16.00 Ft |
| Basement | Bedroom | 10.17 Ft x 12.83 Ft |
| Lower level | Kitchen | 7.92 Ft x 12.58 Ft |
From the house listings on this site today. What homes actually sold for is a better guide: ask Rich for recent sales.
A rough guide only. Put in the rate your lender quotes you. Leaves out property tax and, under 20% down, mortgage insurance.
Listed by URBAN-REALTY.ca. Listing data from the Calgary Real Estate Board, supplied by CREA’s DDF®. Last updated Aug 26, 2026.
46 photos  Price drop $20K 24 photos
 30 photos
 46 photos
 Price drop $20K 38 photos
 45 photos

This website is operated by Rich Baldy, REALTOR®, CIR Realty, #100, 707 10 Avenue SW, Calgary, AB T2R 0B3, office 403-294-1500. Rich is a member of The Canadian Real Estate Association.
REALTOR®, REALTORS®, and the REALTOR® logo are certification marks that are owned by REALTOR® Canada Inc. and licensed exclusively to The Canadian Real Estate Association (CREA). These certification marks identify real estate professionals who are members of CREA and who must abide by CREA’s By-Laws, Rules, and the REALTOR® Code. The MLS® trademark and the MLS® logo are owned by CREA and identify the quality of services provided by real estate professionals who are members of CREA.
By using this site you agree to its Terms of Use.