 46 photos
$569,900
152 Maranda Close NE
Marlborough, Calgary
5 bd · 2 ba · 951 sq ft
Listed by RE/MAX House of Real Estate
Price drop $20K
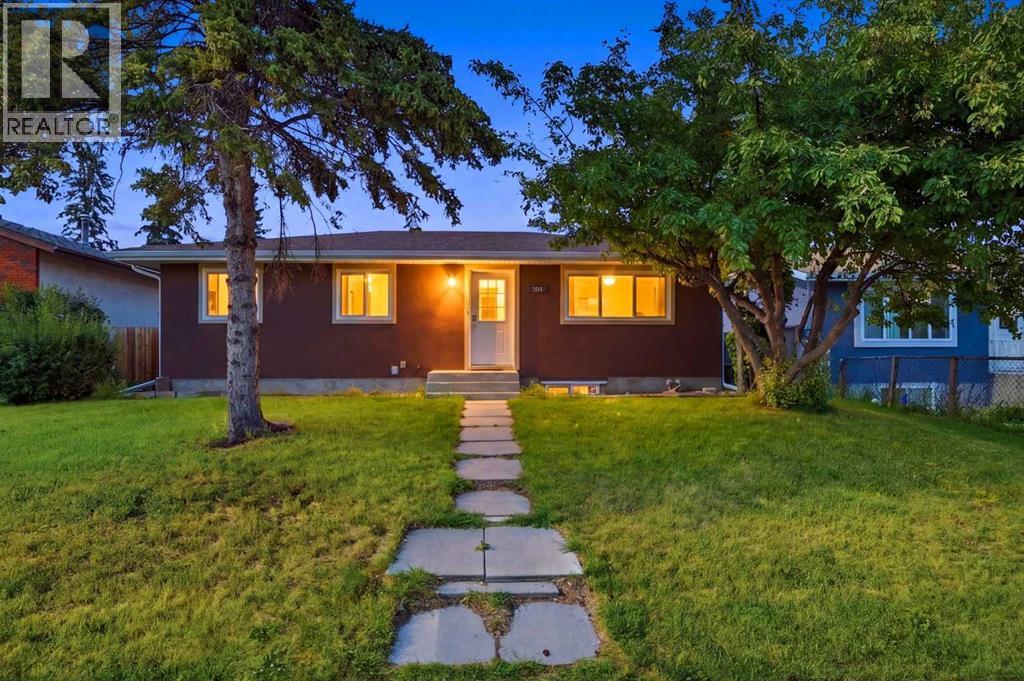
731 Maryvale Way NE
Marlborough, Calgary, T2A2V8
5 bed · 2 bath · 1,089 sq ft · House
Listed by REMAX Innovations
MLS® Number: A2334688 · 92 days on market
Welcome to this beautifully maintained, upgraded bungalow in Marlborough! The bright main floor features open-concept living and dining spaces flowing into a trendy kitchen equipped with updated appliances, alongside three comfortable bedrooms, a full washroom, and dedicated main-floor laundry. The fully finished basement adds incredible versatility with two additional spacious bedrooms, a full bathroom, a large rec room, a wet bar/kitchenette setup, and its own separate laundry. Completing the property is a massive, fully fenced landscaped backyard and an oversized double detached garage. Vacant, immaculate, and ready for quick possession—schedule your private viewing today and bring your best offer! Perfect for families, commuters, or investors, this location offers exceptional convenience just steps from top-rated schools, local playgrounds, medical services, and popular retail at Marlborough Mall, Walmart, and Canadian Tire, with seamless transit access via the Marlborough LRT Station (Blue Line), direct BRT routes, and quick connection to 16th Avenue and Barlow Trail. "HUGE PRICE REDUCTION" GARAGE FLOOR WILL BE COMPLETED BEFORE POSSESSION... (id:67937)
| Property type | Single Family, House |
|---|---|
| Ownership | Freehold |
| Year built | 1971 |
| Storeys | 1 |
| Bedrooms | 3 above grade, 2 below |
| Half baths | 0 |
| Living area | 1,089 sq ft |
| Price per sq ft | $522 |
| Days on market | 92 |
| Lot size | 464 square meters |
| Basement | Finished, Full, Separate entrance, Suite |
| Parking | 2 (Detached Garage) |
| Heating | Forced air |
| Cooling | None |
| Flooring | Laminate, Ceramic Tile |
| Construction | Wood frame |
| Foundation | Poured Concrete |
| Appliances | Washer, Refrigerator, Dishwasher, Stove, Dryer, Microwave Range Hood Combo, Garage door opener |
| Features | No Animal Home, No Smoking Home |
| Fencing | Fence |
| Property tax | $4,166 (2026) |
| Zoning | R-CG |
| Level | Room | Size |
|---|---|---|
| Main level | Bedroom | 9.08 Ft x 9.33 Ft |
| Main level | Bedroom | 9.08 Ft x 12.58 Ft |
| Main level | Dining room | 9.50 Ft x 9.25 Ft |
| Main level | Kitchen | 12.83 Ft x 12.75 Ft |
| Main level | Living room | 18.50 Ft x 12.58 Ft |
| Main level | Primary Bedroom | 11.17 Ft x 12.58 Ft |
| Main level | 4pc Bathroom | 5.08 Ft x 8.50 Ft |
| Basement | Bedroom | 9.50 Ft x 14.83 Ft |
| Basement | Bedroom | 9.50 Ft x 9.00 Ft |
| Basement | Kitchen | 8.08 Ft x 3.33 Ft |
| Basement | Laundry room | 9.92 Ft x 13.25 Ft |
| Basement | Recreational, Games room | 20.25 Ft x 17.17 Ft |
| Basement | Furnace | 3.08 Ft x 5.92 Ft |
| Basement | 4pc Bathroom | 5.08 Ft x 7.92 Ft |
From the house listings on this site today. What homes actually sold for is a better guide: ask Rich for recent sales.
A rough guide only. Put in the rate your lender quotes you. Leaves out property tax and, under 20% down, mortgage insurance.
Listed by REMAX Innovations. Listing data from the Calgary Real Estate Board, supplied by CREA’s DDF®. Last updated Nov 13, 2026.
46 photos  30 photos
 46 photos
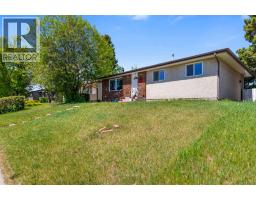 38 photos
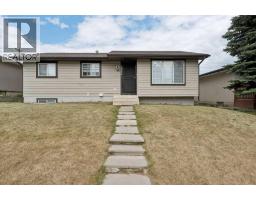 Price drop $20K 24 photos
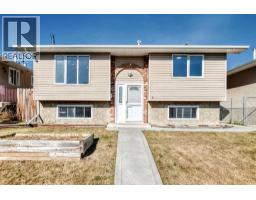 25 photos

This website is operated by Rich Baldy, REALTOR®, CIR Realty, #100, 707 10 Avenue SW, Calgary, AB T2R 0B3, office 403-294-1500. Rich is a member of The Canadian Real Estate Association.
REALTOR®, REALTORS®, and the REALTOR® logo are certification marks that are owned by REALTOR® Canada Inc. and licensed exclusively to The Canadian Real Estate Association (CREA). These certification marks identify real estate professionals who are members of CREA and who must abide by CREA’s By-Laws, Rules, and the REALTOR® Code. The MLS® trademark and the MLS® logo are owned by CREA and identify the quality of services provided by real estate professionals who are members of CREA.
By using this site you agree to its Terms of Use.