 New · 2d ago 25 photos
$334,900
205, 10060 46 Street NE
Saddle Ridge, Calgary
2 bd · 3 ba · 1,102 sq ft
Listed by Century 21 Bravo Realty
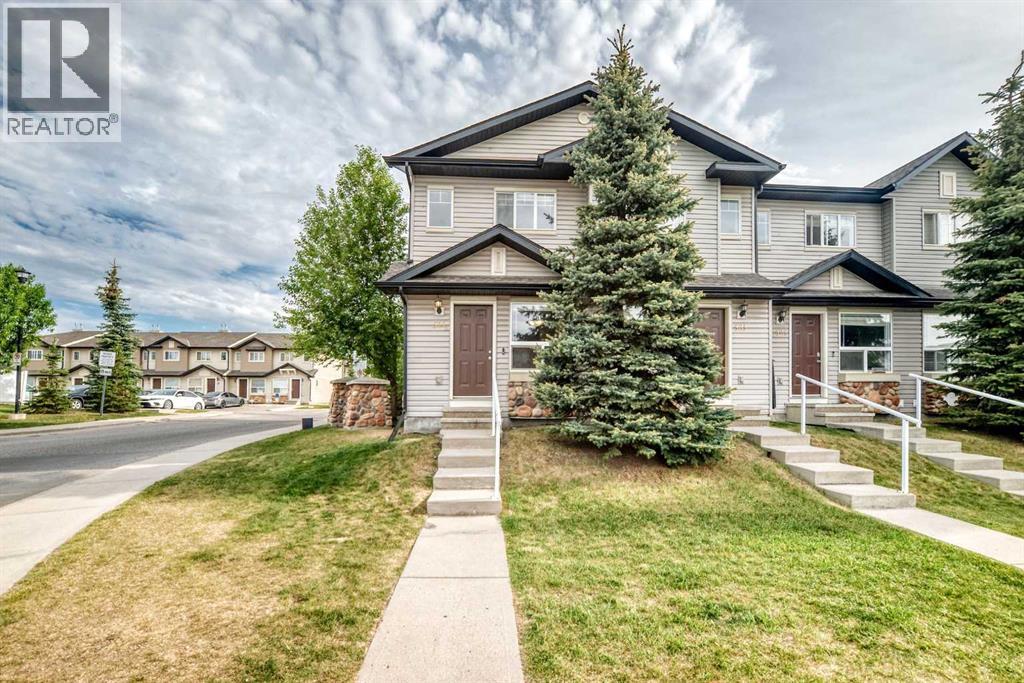
501 Saddlecrest Boulevard NE
Saddle Ridge, Calgary, T3J0G2
2 bed · 1 bath · 946 sq ft · Row / Townhouse
Listed by Honestdoor Inc.
MLS® Number: A2316256 · 164 days on market
Click brochure link for more details** MOVE-IN READY to this beautiful and well maintained 2 STOREY END UNIT TOWNHOUSE conveniently located in the vibrant community of Saddleridge. This home offers an inviting dining area, cozy and spacious bright living area where natural light pours in through the large windows that opens to a private concrete patio, creating a welcoming and uplifting atmosphere, with assigned parking stall convenience at your doorstep. Located just steps to schools, public transit, shopping plazas, easy access to parks, walking paths and minutes to Stoney Trail, Airport Road, and Calgary International Airport. The upper level offers two spacious bedrooms with double-door closets and a full bathroom. The unfinished basement offers excellent potential for future development. Furnace has been recently cleaned. Don't miss this wonderful opportunity to live in a family oriented and friendly well-connected neighbourhood. (id:67937)
| Property type | Single Family, Row / Townhouse |
|---|---|
| Ownership | Freehold |
| Year built | 2007 |
| Storeys | 2 |
| Bedrooms | 2 above grade, 0 below |
| Half baths | 0 |
| Living area | 946 sq ft |
| Price per sq ft | $328 |
| Days on market | 164 |
| Lot size | 99.93 square meters |
| Basement | Unfinished, Full |
| Parking | 1 (See Remarks, Visitor Parking) |
| Heating | Forced air, Natural gas |
| Cooling | None |
| Flooring | Carpeted, Linoleum |
| Construction | Poured concrete |
| Foundation | Poured Concrete |
| Appliances | Washer, Refrigerator, Dishwasher, Range, Dryer, Hood Fan |
| Features | See remarks, PVC window, Parking |
| Fencing | Partially fenced |
| Condo / HOA fee | $285.61 monthly |
| Property tax | $1,878 (2025) |
| Zoning | M-1 |
| Level | Room | Size |
|---|---|---|
| Main level | Living room | 3.99 M x 3.58 M |
| Main level | Kitchen | 3.28 M x 2.87 M |
| Main level | Dining room | 2.69 M x 2.82 M |
| Main level | Pantry | .46 M x 1.09 M |
| Upper Level | Primary Bedroom | 2.46 M x 3.99 M |
| Upper Level | Bedroom | 2.90 M x 2.92 M |
| Upper Level | 4pc Bathroom | 1.83 M x 2.16 M |
From the row / townhouse listings on this site today. What homes actually sold for is a better guide: ask Rich for recent sales.
A rough guide only. Put in the rate your lender quotes you. Leaves out property tax, the condo fee and, under 20% down, mortgage insurance.
Listed by Honestdoor Inc.. Listing data from the Calgary Real Estate Board, supplied by CREA’s DDF®. Last updated Oct 28, 2026.
New · 2d ago 25 photos  13 photos
 New · 3d ago 39 photos
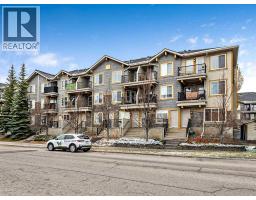 31 photos
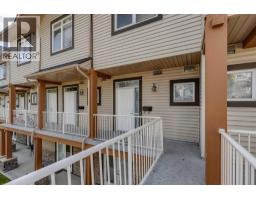 33 photos
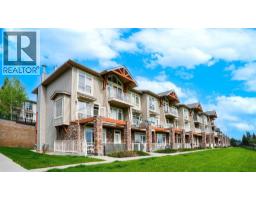 29 photos

This website is operated by Rich Baldy, REALTOR®, CIR Realty, #100, 707 10 Avenue SW, Calgary, AB T2R 0B3, office 403-294-1500. Rich is a member of The Canadian Real Estate Association.
REALTOR®, REALTORS®, and the REALTOR® logo are certification marks that are owned by REALTOR® Canada Inc. and licensed exclusively to The Canadian Real Estate Association (CREA). These certification marks identify real estate professionals who are members of CREA and who must abide by CREA’s By-Laws, Rules, and the REALTOR® Code. The MLS® trademark and the MLS® logo are owned by CREA and identify the quality of services provided by real estate professionals who are members of CREA.
By using this site you agree to its Terms of Use.