 50 photos
$309,900
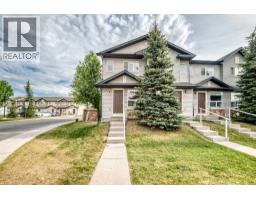
501 Saddlecrest Boulevard NE
Saddle Ridge, Calgary
2 bd · 1 ba · 946 sq ft
Listed by Honestdoor Inc.
New · 3d ago
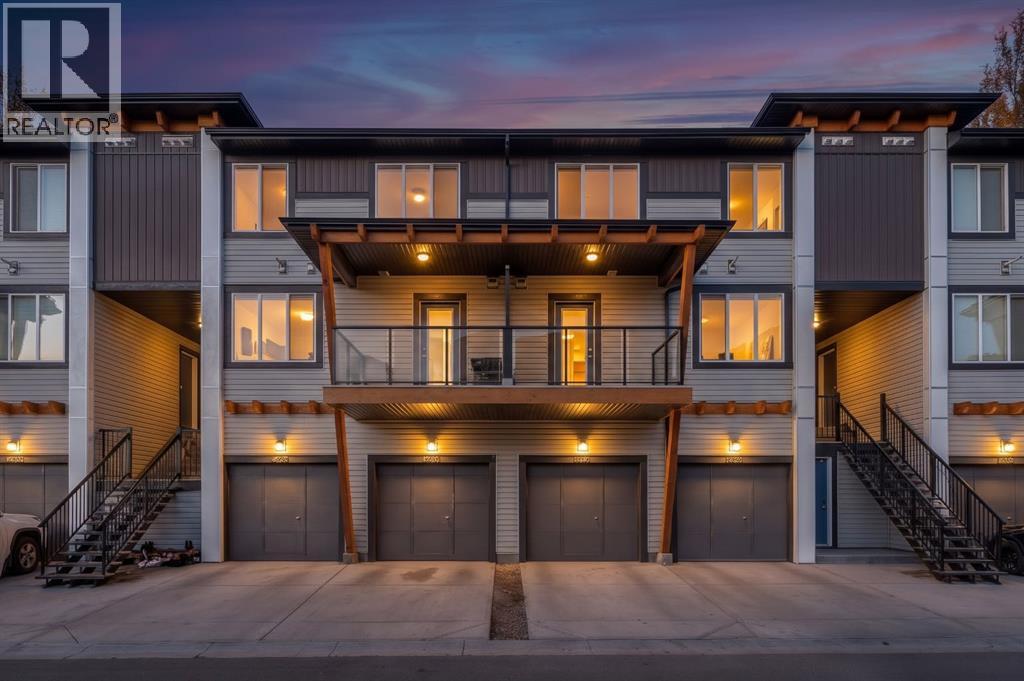
205, 10060 46 Street NE
Saddle Ridge, Calgary, T3J2H8
2 bed · 3 bath · 1,102 sq ft · Row / Townhouse
Listed by Century 21 Bravo Realty
MLS® Number: A2359187 · 3 days on market
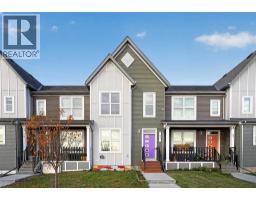
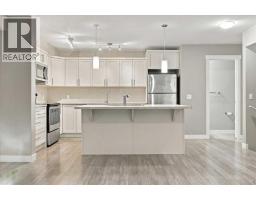
Welcome to the thriving community of Savanna in Northeast Calgary! This well-maintained 2-bedroom, 2.5-bathroom 'Blend Model' townhome offers modern comfort, stylish finishes, and remarkably low condo fees. Step inside to a bright, open-concept main floor designed for effortless living and entertaining. The chef-inspired kitchen features stainless steel appliances, ample cabinetry, and a convenient breakfast bar, flowing seamlessly into the dining and living areas. Step out onto your private patio to enjoy warm summer evenings outdoors. Upstairs, you’ll find a generous primary retreat complete with its own private ensuite, a spacious second bedroom, a full main bathroom, and a versatile flex space, perfect for a home office or study area. You’ll also appreciate the convenience and security of a single-car attached garage, offering direct indoor access and extra storage year-round. Located just minutes from Savanna Bazaar, local restaurants, the Saddleridge LRT Station, Genesis Centre, and Calgary International Airport, convenience is right at your doorstep. Whether you’re a first-time homebuyer, looking to downsize, or searching for a turnkey investment property, this home checks all the boxes. Book your private showing today! (id:67937)
| Property type | Single Family, Row / Townhouse |
|---|---|
| Ownership | Condo/Strata |
| Year built | 2023 |
| Storeys | 3 |
| Bedrooms | 2 above grade, 0 below |
| Half baths | 1 |
| Living area | 1,102 sq ft |
| Price per sq ft | $304 |
| Days on market | 3 |
| Basement | None |
| Parking | 2 (Attached Garage) |
| Heating | Forced air |
| Cooling | None |
| Flooring | Carpeted |
| Construction | Wood frame |
| Foundation | Poured Concrete |
| Appliances | Refrigerator, Dishwasher, Stove, Microwave, Washer/Dryer Stack-Up |
| Features | See remarks, Parking |
| Fencing | Not fenced |
| Condo / HOA fee | $184.31 monthly |
| Property tax | $2,494 (2026) |
| Zoning | M-1 |
| Level | Room | Size |
|---|---|---|
| Main level | Kitchen | 9.50 Ft x 10.92 Ft |
| Main level | Living room | 10.33 Ft x 19.25 Ft |
| Main level | 2pc Bathroom | 4.92 Ft x 4.83 Ft |
| Main level | Furnace | 3.42 Ft x 7.00 Ft |
| Upper Level | 4pc Bathroom | 4.92 Ft x 8.00 Ft |
| Upper Level | Primary Bedroom | 14.17 Ft x 10.33 Ft |
| Upper Level | Bedroom | 10.50 Ft x 11.17 Ft |
| Upper Level | 4pc Bathroom | 8.08 Ft x 6.75 Ft |
From the row / townhouse listings on this site today. What homes actually sold for is a better guide: ask Rich for recent sales.
A rough guide only. Put in the rate your lender quotes you. Leaves out property tax, the condo fee and, under 20% down, mortgage insurance.
Listed by Century 21 Bravo Realty. Listing data from the Calgary Real Estate Board, supplied by CREA’s DDF®. Last updated Nov 20, 2026.
50 photos  39 photos
 31 photos
 34 photos
 13 photos
 23 photos

This website is operated by Rich Baldy, REALTOR®, CIR Realty, #100, 707 10 Avenue SW, Calgary, AB T2R 0B3, office 403-294-1500. Rich is a member of The Canadian Real Estate Association.
REALTOR®, REALTORS®, and the REALTOR® logo are certification marks that are owned by REALTOR® Canada Inc. and licensed exclusively to The Canadian Real Estate Association (CREA). These certification marks identify real estate professionals who are members of CREA and who must abide by CREA’s By-Laws, Rules, and the REALTOR® Code. The MLS® trademark and the MLS® logo are owned by CREA and identify the quality of services provided by real estate professionals who are members of CREA.
By using this site you agree to its Terms of Use.